
A six-storey residential block in Lagos. A footbridge over a dual carriageway in Abuja. A warehouse frame in Port Harcourt sitting on expansive clay. Every one of these projects starts the same way — with an engineer making a series of decisions under uncertainty. Get those decisions right, and the structure performs safely for fifty years. Get them wrong, and the consequences range from expensive remedial works to catastrophic failure.
The best practices for structural engineering outlined in this guide are not abstract principles. They are working methods developed through site experience, code requirements, and hard lessons from projects that did not go as planned. Whether you are a junior engineer stepping onto your first major project or a project manager overseeing a structural consultant, understanding these practices tells you what good structural work actually looks like — and what to ask for when it is not being delivered.
This article covers the full scope: from how structural engineering fits into a project lifecycle, through the technical disciplines of load analysis, material selection, and foundation strategy, to the regulatory landscape, common failure points, and a practical best-practice checklist you can apply from day one.
Best Practices for Structural Engineering: Quick Answer
Best practices for structural engineering involve rigorous site investigation, accurate load analysis to BS EN 1990/1991 (Eurocodes), appropriate material specification, and design verification against recognised standards such as BS 8110 or the Eurocodes. Engineers must account for local ground conditions, construction tolerances, and long-term serviceability — not just ultimate strength — before any structure proceeds to construction.
What Structural Engineering Actually Involves
Structural engineering is the discipline concerned with designing, analysing, and verifying the load-bearing elements of buildings and civil infrastructure — frames, slabs, beams, columns, walls, and foundations — so that they carry applied loads safely without excessive deformation or failure across their design life.
That definition sounds straightforward. In practice, structural engineering sits at the intersection of physics, materials science, soil mechanics, and construction logistics. A structural engineer does not simply produce drawings. They interpret ground investigation data, model load paths through a building frame, verify that connections transfer forces without overstressing individual components, and confirm that long-term effects — creep, shrinkage, differential settlement — remain within tolerable limits.
In the UK, the professional framework governing structural engineers is provided by the Institution of Structural Engineers (IStructE) and the Institution of Civil Engineers (ICE). Registered engineers working under these bodies are expected to apply the Structural Eurocodes — particularly BS EN 1990 (basis of design), BS EN 1991 (actions on structures), BS EN 1992 (concrete), BS EN 1993 (steel), and BS EN 1997 (geotechnical design). These replaced the earlier BS 8110 and BS 5950 series for most new projects, though BS 8110 remains a recognised reference for assessment of existing structures.
For projects in Nigeria — including those in Lagos, Abuja, and Port Harcourt — the Council for the Regulation of Engineering in Nigeria (COREN) sets the professional registration requirements, and design practice commonly references both Nigerian Industrial Standards (NIS) and adopted versions of the British Standards. Lagos Island’s deep alluvial deposits, Abuja’s rocky lateritic terrain, and Port Harcourt’s high-water-table coastal geology each demand site-specific structural approaches. Good structural engineering practice recognises that no single design template travels unchanged between geographies.
To understand the broader context of the discipline before applying specific best practices, read our structural engineering guide, which covers the full scope of services from feasibility through to post-occupancy review.
The Role of Structural Engineering in the Project Lifecycle
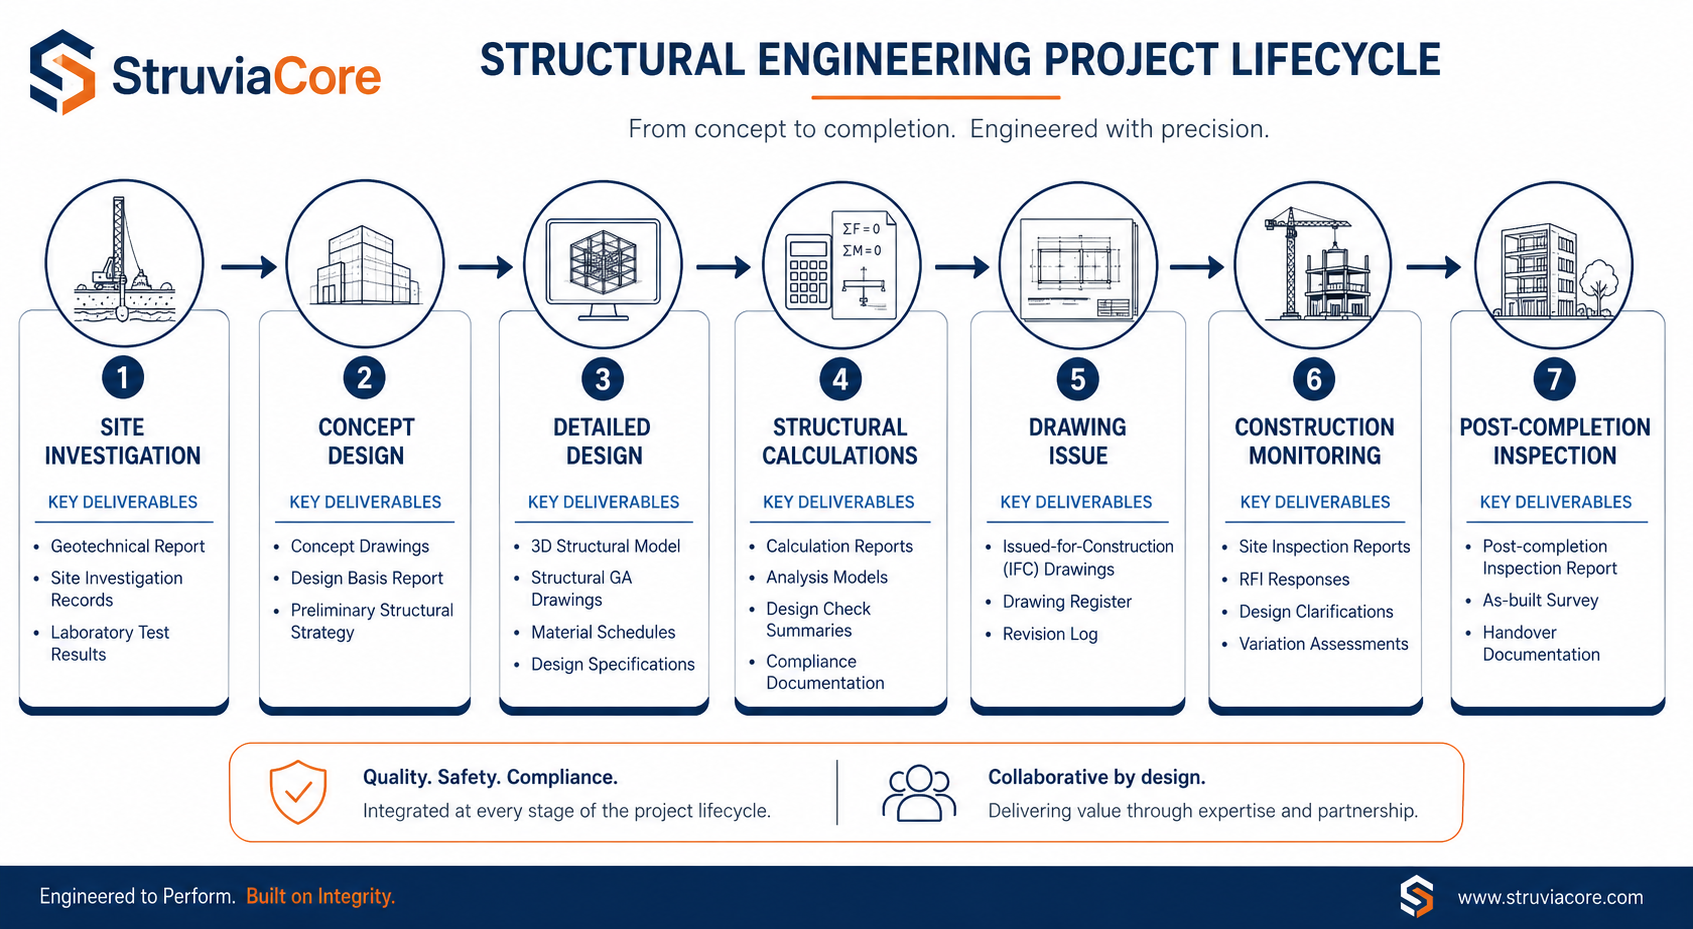
Structural engineering input does not begin at detailed design stage and it certainly should not end at drawing issue. The structural engineer’s first meaningful contribution comes during site appraisal — reviewing topography, existing structures, utilities, and preliminary ground data to identify constraints that will shape the structural scheme.
At concept stage, the structural engineer works with the architect to agree a structural grid, floor-to-floor heights, and a strategy for lateral stability — whether that is a braced frame, a moment frame, a core wall system, or a combination. These decisions lock in cost and buildability implications that cannot be easily reversed later. A structural grid chosen at concept to suit a preferred architectural aesthetic but without considering column-free spans, slab depth, or foundation implications will generate significant abortive work downstream.
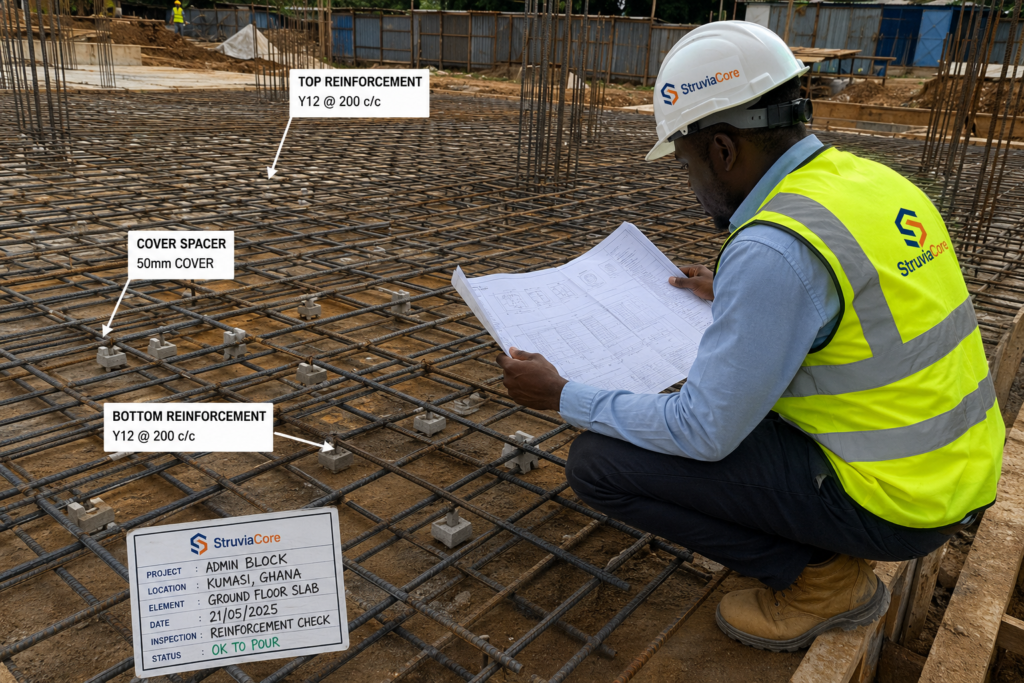
Construction-stage monitoring — including inspection of excavations, formwork, reinforcement before pouring, and connection details during erection — is equally non-negotiable. The structural engineer of record should be physically present at critical construction stages, not reviewing photographs after the fact.
Understanding Load Types and Load Combinations
Every structural element must be designed to carry the loads applied to it across its design life without reaching an ultimate or serviceability limit state. BS EN 1990 defines two categories of limit state: Ultimate Limit State (ULS), concerned with structural collapse or failure of members, and Serviceability Limit State (SLS), concerned with deflection, cracking, and vibration that would impair the structure’s function or appearance without causing collapse.
Actions (loads) are classified as permanent (dead loads — self-weight of structure and finishes), variable (live loads — occupancy, wind, snow), and accidental (impact, explosion, seismic). Load combinations under BS EN 1990 apply partial factors that amplify design actions and reduce material resistances to account for uncertainty. A common source of structural under-design on residential projects is underestimating superimposed dead loads — the finishes, partitions, and service installations that are invariably heavier than the 1.0 kN/m² often assumed at concept stage.
Technical Disciplines at the Core of Structural Practice
Good structural engineering practice is not one skill — it is a cluster of disciplines that must be applied together. A structurally sound building that sits on inadequately assessed ground will still fail. A well-founded building with a poorly detailed connection between beam and column can experience partial collapse. The disciplines below form the technical backbone of any credible structural engineering process.
Structural Analysis and Modelling
Modern structural analysis uses three-dimensional finite element models to simulate how a structure responds to applied loads. Software such as ETABS, STAAD.Pro, and Tekla Structural Designer is now standard on medium-to-large projects. However, software is a tool, not a substitute for engineering judgement. Every computer model must be verified against hand calculations for at least the critical load cases. Garbage in, garbage out — an incorrect boundary condition, a missing load case, or an incorrectly specified material stiffness will produce results that look authoritative but are wrong.
For smaller or simpler structures — a single-storey warehouse, a residential extension — hand calculations to BS EN 1992 or BS EN 1993 remain entirely appropriate and are often faster and more transparent than a software model. The choice of analysis method should be proportionate to the complexity and risk level of the structure.
Wind loading to BS EN 1991-1-4 is frequently underestimated on medium-rise structures. The basic wind velocity, orography factor, and terrain roughness category must be correctly derived for the specific site location — not simply lifted from a similar previous project in a different exposure zone.
Foundation Strategy and Ground Investigation
No structural design decision carries more long-term consequence than the foundation strategy. A misread of ground conditions at design stage can result in differential settlement, heave, or slope instability that costs multiples of the original construction value to remediate.
Best practice mandates a site-specific ground investigation before foundation design commences. That means borehole logs or trial pit records, laboratory testing of soil samples for bearing capacity, plasticity, and moisture content, and — on problematic sites — specialist tests such as standard penetration tests (SPT), cone penetration tests (CPT), or plate bearing tests. Designing a raft or pad foundation from presumed bearing capacity values taken from a code table without site-specific data is a risk that no competent engineer should accept.
BS EN 1997-1 (Eurocode 7) governs geotechnical design in the UK and sets out the requirements for ground investigation scope relative to geotechnical category. Category 1 covers simple structures on well-understood ground; Category 3 covers complex structures or unusual ground conditions requiring specialist analysis. Most commercial and multi-storey residential structures fall into Category 2, requiring at minimum a moderate ground investigation programme.
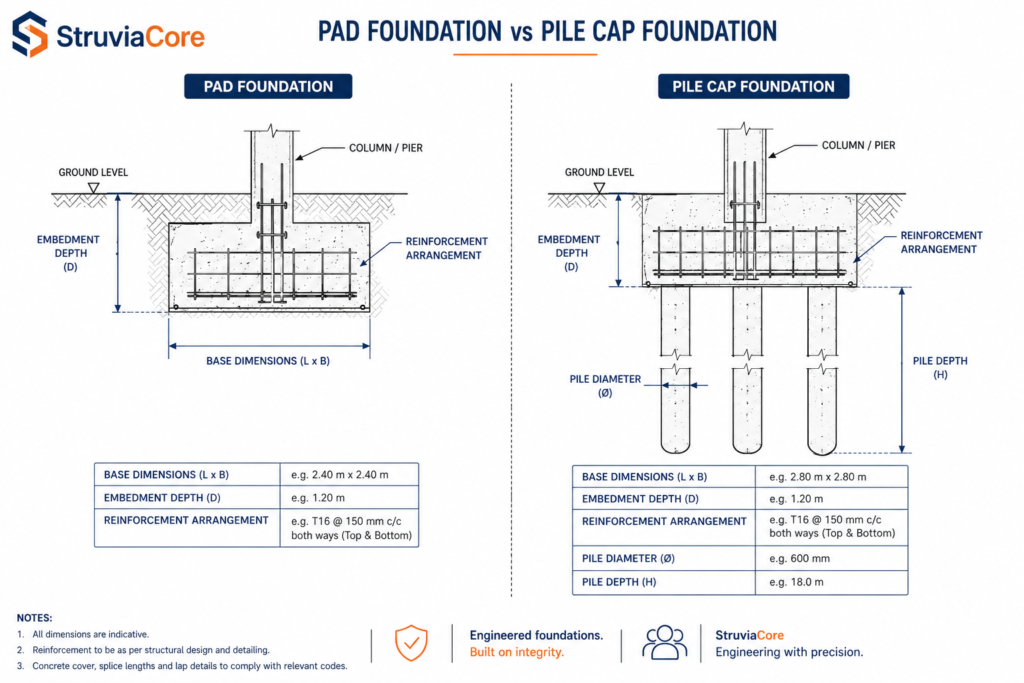
The selection between a pad foundation, strip foundation, raft foundation, or pile foundation depends on multiple factors: column loads, allowable bearing pressure, depth to competent strata, groundwater level, and proximity to existing structures. On the expansive black cotton soils found in parts of Abuja, for example, a suspended ground floor slab is standard practice to prevent heave damage — a lesson that engineers transferring design approaches from UK or Lagos conditions sometimes learn the hard way.
Our foundation design guide covers the full selection methodology for foundation types, including worked load cases and settlement checks.
Regulatory Context and Code Compliance in the UK
Structural engineers in the UK operate within a well-defined regulatory hierarchy. At the top sits the Building Regulations 2010, specifically Approved Document A (Structure), which sets out functional requirements for structural safety. Compliance with Approved Document A is typically demonstrated through adherence to the Structural Eurocodes and their UK National Annexes, which modify certain safety parameters for UK-specific conditions.
The Building Safety Act 2022 introduced significant changes to the oversight of higher-risk buildings (HRBs) — defined as buildings over 18 metres or seven storeys that contain two or more dwellings. For HRBs, structural engineers must now operate within a more rigorous Gateway system, with formal sign-off required at Gateway 2 (before construction commences) and Gateway 3 (before occupation). The Registered Building Control Approver (RBCA) role has been introduced alongside these changes. Engineers working on HRBs who are not already familiar with the new regime should treat this as a priority — the consequences of non-compliance are severe, including prohibition from occupation.
For projects where the structural engineer is also providing geotechnical design input, the requirements of BS EN 1997 apply. The geotechnical design report (GDR) and ground investigation report (GIR) are now standard deliverables expected by building control bodies and structural warranty providers such as NHBC, Premier Guarantee, and LABC Warranty.
Construction Products Regulation (CPR) compliance for structural materials — concrete, structural steel, timber — must also be verified. CE or UKCA marking on structural products confirms that they have been manufactured and tested to a declared performance standard. Accepting unmarked or unverified structural materials on site is a code compliance failure, not a minor procurement shortcut.
The structural engineering challenges that arise in UK projects — from contaminated land to heritage building constraints — often have direct regulatory dimensions that require early identification and a coordinated design response.
Common Mistakes and Cost Drivers in Structural Engineering Projects
Most structural engineering failures — whether technical or commercial — are foreseeable. They stem from identifiable mistakes at specific project stages, not from random bad luck. Understanding where those mistakes cluster allows engineers and clients to intervene before the costs escalate.
Inadequate ground investigation is the single most frequent root cause of structural problems on UK construction projects. The temptation to proceed with minimal ground investigation to save cost at early project stage invariably costs far more in foundation redesign, programme delay, or remediation works during construction. A ground investigation that costs £15,000–£40,000 on a medium-sized commercial project is not an optional extra. It is the minimum information required to design a foundation that performs as intended.
Late structural input generates abortive work. When an architect produces a planning scheme without structural input, and structural engineering is then engaged to “make it work”, the result is often a scheme that can technically be made to stand up but at significantly higher cost than a scheme designed with structural logic built in from the start. Thick transfer slabs, heavily congested reinforcement in awkward positions, and column locations that conflict with services coordination are all symptoms of structural engineering introduced too late in the design process.
Specification drift during construction — where specified materials are substituted without engineering review — is a persistent site-level problem. Concrete grade substitutions, reinforcement bar size changes, and structural steel section replacements all require written approval from the structural engineer of record. On projects without a proper site inspection regime, these substitutions go unrecorded and create hidden deficiencies that may not manifest for years.
Deflection and serviceability are underweighted relative to strength in many design processes. A reinforced concrete flat slab designed to ULS will carry its loads without collapsing. But if the long-term deflection under quasi-permanent loading exceeds span/250 — the SLS limit under BS EN 1992-1-1 — partition walls crack, floor finishes fail, and drainage gradients are compromised. Checking serviceability limit states with the same rigour applied to ultimate limit states is non-negotiable on slab-dominated structures.
Understanding the full range of structural engineering cost factors before a project begins gives clients a much clearer basis for budgeting and for understanding where cost-saving proposals from contractors carry genuine structural risk.
Best Practices for Structural Engineering: A Working Checklist
The following practices are not aspirational targets — they are the baseline standard for competent structural engineering. Apply each one at the appropriate project stage.
At project inception:
- Commission a desk study and phase 1 environmental assessment before mobilising ground investigation. Understanding the historical land use, geology, and hydrogeology of a site takes days and costs a fraction of responding to unexpected ground conditions mid-construction.
- Engage the structural engineer before planning submission, not after. Structural grid, core locations, floor depths, and lateral stability strategy must inform the architectural scheme from the outset.
- Confirm the Building Control route — Local Authority Building Control (LABC) or Approved Inspector/RBCA — and identify whether the project falls within the HRB gateway regime under the Building Safety Act 2022.
During design development:
- Carry out a site-specific ground investigation to BS EN 1997-2 requirements. Minimum borehole depths should reach at least 1.5 times the width of the loaded area below founding level, or to competent strata — whichever is deeper.
- Verify that load takedowns are complete and account for all permanent and variable actions, including construction stage loads, plant loads, and any future change-of-use scenarios.
- Check all critical connections explicitly, not by rule of thumb. Beam-to-column moment connections, base plate designs, and tension tie details must be calculated, not assumed.
- Model lateral wind and notional horizontal forces through the structure to verify that the stability system — bracing, shear walls, or moment frames — can transfer them to foundation level without overstressing individual elements.
- Run serviceability checks on all slabs and beams with spans exceeding 6 metres. Long-term deflection under quasi-permanent loading governs design on flat slabs — not ULS strength.
During construction:
- Inspect excavations before foundation concrete is poured. Confirm that founding level matches design assumptions. If the ground condition differs from what was anticipated in the GIR, stop, record, and seek a structural engineer review before proceeding.
- Check reinforcement layout and cover before every concrete pour. A reinforcement bar in the wrong layer reduces flexural capacity by an amount that cannot be recovered once concrete is placed.
- Require test cubes for every structural concrete pour and confirm that 28-day cube strengths meet or exceed the specified characteristic strength (fck). Cubes must be stored, cured, and tested in accordance with BS EN 12390.
- Keep a formal record of all material substitutions, design changes, and site instructions. The as-built record must reflect the structure that was actually built, not the structure that was originally designed.
For a discipline-specific version of this checklist applied to foundation design specifically, see our foundation design checklist, which maps each verification step to the relevant Eurocode clause.
Frequently Asked Questions About Structural Engineering
Q: What is structural engineering in civil engineering?
A: Structural engineering is the branch of civil engineering that focuses on the design, analysis, and assessment of structures — including buildings, bridges, retaining walls, and foundations — to verify that they can carry applied loads safely and without excessive deformation. Structural engineers apply principles of statics, material mechanics, and soil interaction, working to standards such as the Structural Eurocodes in the UK. The discipline sits alongside geotechnical, hydraulic, and transport engineering within the broader civil engineering family.
Q: What are the most important best practices for structural engineering?
A: The most important best practices for structural engineering are: commissioning adequate site investigation before foundation design begins, engaging structural engineers at concept stage rather than post-planning, verifying both ultimate and serviceability limit states in design, maintaining a rigorous site inspection regime during construction, and documenting all design changes through formal site instructions. These practices prevent the majority of structural failures and cost overruns seen on UK construction projects.
Q: What is the difference between BS 8110 and Eurocode 2 for structural concrete design?
A: BS 8110 was the UK’s primary structural concrete code until it was withdrawn for new projects in favour of BS EN 1992-1-1 (Eurocode 2) in 2010. Eurocode 2 uses a partial factor format more consistent with probabilistic design principles and introduces explicit serviceability deflection checks that BS 8110 treated less rigorously. For assessment of existing structures designed to BS 8110, the original code remains a valid reference. New construction in the UK should comply with Eurocode 2 and the UK National Annex.
Q: How much does structural engineering typically cost for a residential project in the UK?
A: Structural engineering fees for a residential project in the UK typically range from 1% to 3% of the construction value, depending on scheme complexity, number of buildings, and the scope of inspection services required. A straightforward house extension might incur a flat fee of £800–£2,500 for calculations and drawings. A multi-unit residential block of ten or more dwellings would typically attract fees in the range of £15,000–£60,000 or more, excluding specialist geotechnical or fire engineering input. These figures vary by region, project complexity, and consultant experience level.
Q: What ground investigation is required before structural design in the UK?
A: Ground investigation requirements depend on the geotechnical category of the project under BS EN 1997-1. For most commercial and residential developments (Geotechnical Category 2), a programme of boreholes or trial pits to a minimum depth of 1.5 times the loaded width below foundation level is required, combined with laboratory testing for bearing capacity, plasticity, compressibility, and contamination. The scope should be defined by a geotechnical engineer, not selected from a standard template. Sites with known contamination, made ground, mining history, or high groundwater require extended programmes.
Applying Best Practices for Structural Engineering on Every Project
The best practices for structural engineering described in this guide are not reserved for landmark projects or high-budget schemes. They apply with equal force to a three-storey office building in Guildford, a retail unit in Birmingham, or a residential compound in Abuja. The scale changes. The principles do not.
What distinguishes projects that go well from those that generate defects, disputes, and insurance claims is rarely a single dramatic error. It is the accumulation of small compromises — ground investigation shortened to save cost, structural input delayed to avoid slowing the planning application, site inspections reduced because the programme is tight. Each compromise seems manageable in isolation. Together, they remove the margins that structural design relies on.
StruviaCore provides structural and civil engineering consultancy for projects across the UK and West Africa, from feasibility through to construction monitoring and post-completion certification. If you are planning a new build, extension, or infrastructure project and want structural input that protects your programme and your budget, explore the full range of structural engineering services or contact our team directly to discuss your project requirements.
Leave a Reply