
A three-storey residential building in a fast-growing part of Lagos develops a diagonal crack running from a ground-floor window toward the roofline eighteen months after handover. The concrete strength tests come back fine. The steel detailing matches the drawings. The problem sits below grade: the original design assumed a safe bearing capacity the site’s soft, high-water-table soil never actually offered. Cases like this repeat across Nigerian cities every year, and most trace back to the same root cause — foundation design treated as a formality rather than a calculation grounded in real site data.
Foundation design is the process of sizing and detailing the structural elements that transfer a building’s loads into the ground safely, without exceeding the soil’s bearing capacity or causing settlement the structure can’t tolerate. This guide covers how it works, the foundation types available to Nigerian practitioners, the regulatory framework under COREN and the National Building Code, common cost and design pitfalls, and a checklist you can apply on your next project.
Foundation Design: Quick Answer
Foundation design is the structural process of sizing a building’s substructure so loads transfer safely into the ground without exceeding the soil’s bearing capacity or causing excessive settlement. It combines geotechnical data with structural loads to select pad, strip, raft, or pile foundations under codes like BS 8004.
What Foundation Design Involves
Foundation design starts with two numbers: how much load the structure applies to the ground, and how much load the ground can safely carry. Every other decision — foundation type, depth, reinforcement — follows from the relationship between those two figures. Get the load calculation wrong and you under-design a footing. Get the soil capacity wrong and you build on an assumption the ground never agreed to. For a deeper look at the fundamentals, see our foundation design fundamentals guide.
Bearing Capacity and Load Transfer
Bearing capacity is the maximum pressure a soil can support without shear failure or unacceptable settlement. Engineers distinguish between ultimate bearing capacity — the load at which the soil fails outright — and safe or allowable bearing capacity, which applies a factor of safety, typically 2.5 to 3.0, to keep the structure well clear of that failure point. Load transfer describes how column and wall loads move down through the foundation and spread into the soil beneath. A pad footing transfers a concentrated column load into a wider base area, reducing the pressure per square metre until it falls within the soil’s safe bearing capacity. Size that footing wrong, and the structure either settles more than the design allows or, in the worst case, the soil beneath it fails in shear.
Soil Investigation and Site Conditions
You cannot design a foundation from assumption. A geotechnical site investigation — boreholes, Standard Penetration Tests (SPT), and in some cases California Bearing Ratio (CBR) testing for pavement-adjacent structures — establishes the actual soil profile, groundwater level, and bearing capacity at the depths the foundation will bear on. In much of southwestern Nigeria, lateritic soil offers moderate to good bearing capacity once you clear the topsoil and any organic material. Along the Lagos lagoon fringe and parts of the Niger Delta, soft alluvial clay and high water tables push engineers toward piled or raft solutions instead of simple pad footings. Skipping this step and relying on a neighbouring site’s soil report — a shortcut some developers still take to save time and money — is how buildings like the one in the introduction end up with cracks that soil testing would have flagged before construction started.
Settlement and Serviceability Limits
Settlement is the downward movement of a foundation as the soil beneath it compresses under load, and every foundation settles to some degree — the question is whether the amount stays within limits the structure and its finishes can tolerate. Total settlement matters less than differential settlement, the difference in movement between two points on the same structure, because it is differential movement that cracks walls, jams doors, and tilts floors. Design codes generally limit differential settlement to a fraction of the distance between columns — commonly around 1/500 of the span for framed buildings with brick infill — and a competent design keeps predicted settlement comfortably inside that limit rather than at its edge.
Foundation Types and Selection Methods
Nigerian practice draws on a small set of proven foundation types, each suited to a different combination of soil condition, load, and structure height. Selecting the right one is a structural decision as much as a geotechnical one — the foundation has to work with the load paths the superstructure sends down to it. For background on how those load paths are established, see our structural engineering guide.
Shallow Foundations
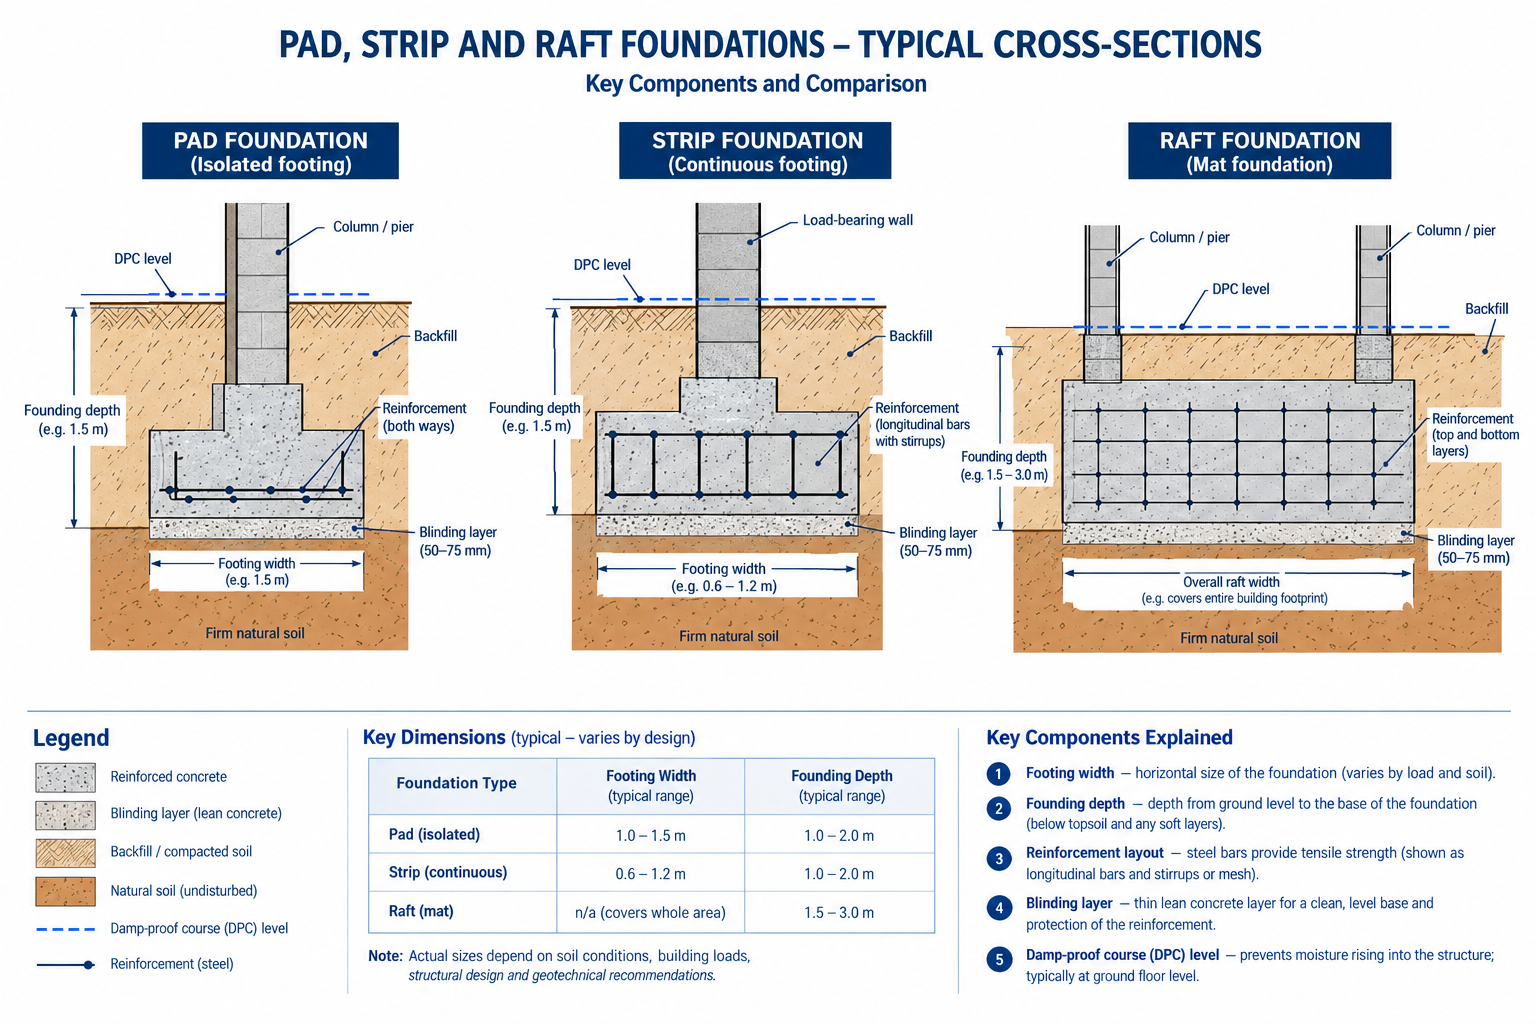
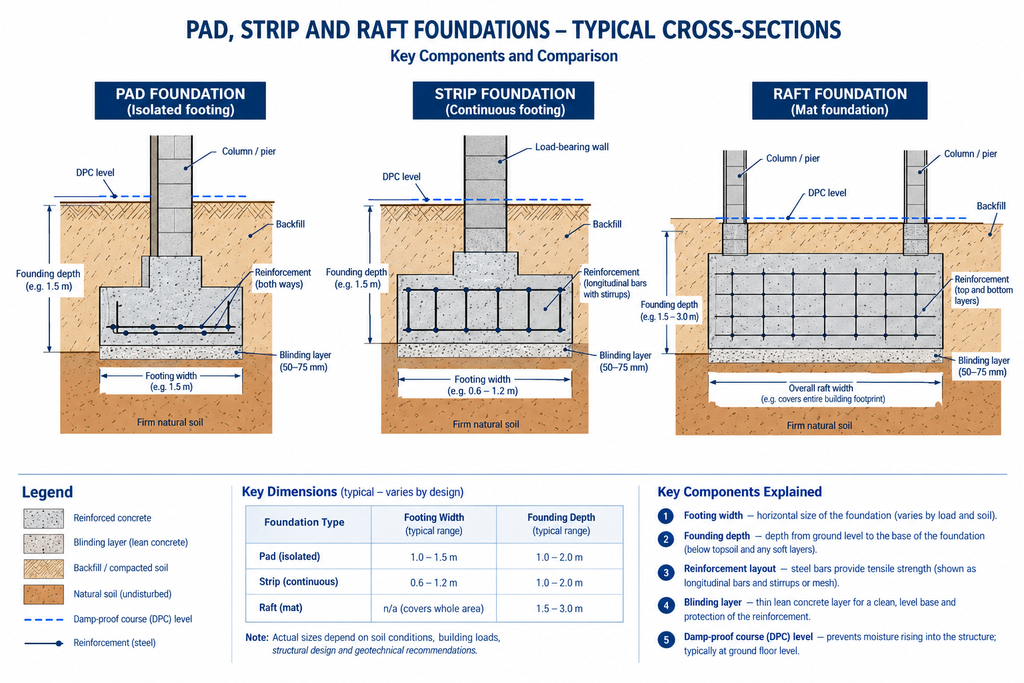
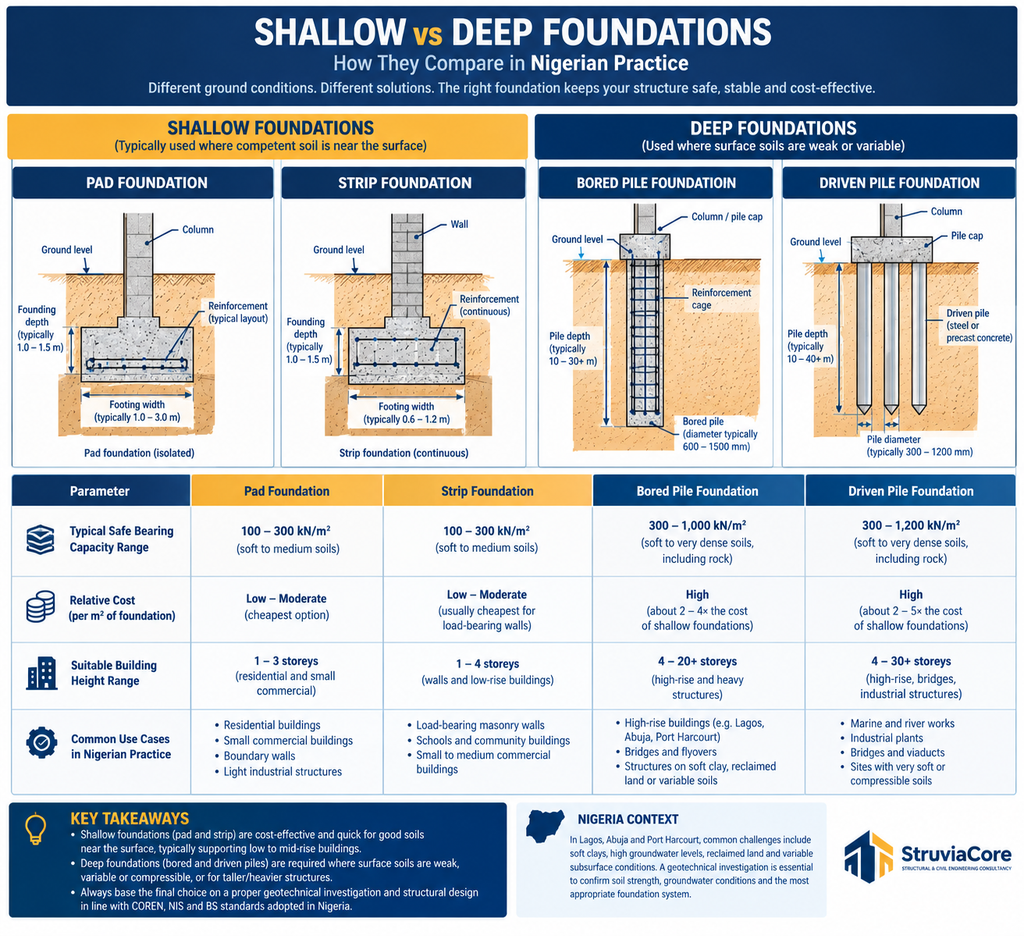
Shallow foundations sit near the ground surface, typically within 3 metres of natural ground level, and rely on soil that offers adequate bearing capacity close to the surface. Pad foundations — isolated square or rectangular footings under individual columns — suit framed buildings on moderate to good soil where column loads stay separated enough that their zones of influence don’t overlap. Strip foundations run continuously beneath load-bearing walls and remain common in low-rise residential construction across Nigeria. Raft foundations spread the entire building load over a single continuous slab and become the practical choice when column loads sit close together, when the soil’s safe bearing capacity is low, or when differential settlement between individual footings would damage the structure above. Where two columns sit too close together for separate pads without their footings overlapping, engineers often combine them into a single combined footing, or link them with a strap beam that balances the load without widening either footing into the other’s zone of influence.
Deep Foundations
Deep foundations carry load past weak surface soil to a stronger stratum, or transfer it through skin friction along the pile shaft. Bored piles and driven precast concrete piles both appear on Nigerian sites, with the choice driven by soil type, noise and vibration restrictions near existing structures, and contractor capability in the region. In Lagos and parts of the Niger Delta, where soft clay and high water tables push safe bearing capacity too low for shallow footings, pile foundations carrying loads to firmer sand or rock strata 15 to 30 metres down are standard for multi-storey structures. Piles carry load two ways — end bearing, where the pile tip rests on a strong stratum, and skin friction, where the load transfers gradually along the pile shaft through friction against the surrounding soil — and most piles in soft Nigerian coastal soils rely on a combination of both.
Choosing Between Shallow and Deep Systems
The choice comes down to three factors working together: the safe bearing capacity at shallow depth, the total and differential settlement the structure can tolerate, and the cost difference between the two options. A four-storey building on firm lateritic soil with a safe bearing capacity above 150 kN/m² rarely needs anything beyond a well-designed pad or raft foundation. The same building on soft alluvial clay with a safe bearing capacity under 50 kN/m² usually costs less over the building’s life with piles, even though the upfront construction cost runs higher, because it avoids the settlement-related repairs that shallow foundations on weak soil tend to generate within the first five years. A geotechnical report that flags a soil profile improving with depth — common where a weak surface layer of reworked fill or organic topsoil sits over firmer natural ground — sometimes makes a modest increase in founding depth on a shallow system cheaper than committing to piles at all, which is why the investigation data, not a default assumption, should drive the decision.
Foundation Design Under Nigerian Codes and Site Conditions
Nigeria does not yet operate a fully independent, nationally published geotechnical design code, so practising engineers work within a layered framework. The National Building Code (NBC 2006) sets the administrative and life-safety baseline for building approval, while structural and geotechnical calculations typically reference British Standards — BS 8004 for foundations and BS EN 1997 (Eurocode 7) for geotechnical design — as the technical backbone. The Council for the Regulation of Engineering in Nigeria (COREN) requires that structural drawings, including foundation details, carry the seal of a COREN-registered engineer before a state development control agency will approve them. The Nigerian Building and Road Research Institute (NBRRI) also publishes soil and materials testing guidance that many geotechnical firms follow for site investigation methodology.
Design responsibility does not end once COREN registration and drawing approval are in place. The registered engineer typically remains responsible for confirming that founding conditions on site match what the geotechnical report predicted, which is why most competent practices require a site inspection at excavation level before pouring blinding concrete. If the exposed soil looks weaker than the borehole data suggested — softer, wetter, or more variable — the design gets revisited on site rather than built to the original drawing regardless. This inspection step catches the gap between a borehole taken at one point and the soil actually present across the full footprint of a building.
Site conditions vary sharply across the country, and a guide that ignores this regional variation is not much use on the ground. Lagos combines reclaimed lagoon land, soft marine clay, and a high water table across large parts of the mainland and island, which is why pile foundations dominate multi-storey construction there. Abuja and much of the Middle Belt sit on residual lateritic soil derived from weathered basement complex rock, generally offering better bearing capacity for shallow foundations once the investigation confirms depth to competent strata. Parts of the northeast, particularly around the Chad Basin, contain expansive black cotton soil that swells and shrinks with moisture change, a condition that demands specific detailing — often a raft or a suspended ground floor — to avoid seasonal heave cracking the structure above. A geotechnical investigation carried out according to established practice, of the kind covered in our geotechnical engineering guide, is what turns this regional variation from a risk into a known, designed-for condition.
Common Foundation Design Challenges and Cost Factors
Foundation problems rarely announce themselves during construction. They surface months or years later as cracking, tilting, or water ingress, by which point the fix costs far more than getting the design right the first time would have. A few mistakes account for most of the foundation-related failures civil engineers see on Nigerian sites, and each one is avoidable at the design stage.
Skipping or under-scoping the geotechnical investigation sits at the top of the list. Developers under schedule pressure sometimes design from a single borehole, or from a report done for a neighbouring plot with different soil conditions. Differential settlement follows when one part of a building sits on stronger soil than another and the design doesn’t account for the difference — a common cause of diagonal cracking near openings. Poor drainage detailing around the foundation lets water infiltrate and erode bearing soil beneath footings, particularly on sites with heavy seasonal rainfall. Undersized foundations on fast-tracked projects, where the structural design gets compressed into a schedule that doesn’t allow time for proper load calculation, remain a recurring finding when structural engineers investigate post-construction defects. Our detailed breakdown of these issues, in the foundation design challenges guide, covers each failure mode with the specific detailing that prevents it.
Inadequate concrete cover to reinforcement is another recurring problem, particularly in coastal areas and sites with high water tables or saline groundwater. Foundations built to standard cover requirements meant for dry, inland conditions corrode from the inside over years of exposure to aggressive groundwater, weakening the reinforcement long before the concrete itself shows visible distress. Specifying the correct exposure class and cover at design stage costs nothing extra to correct on paper — it becomes expensive only after construction, when repair means excavating around an existing foundation to add protection it should have had from the start.
Cost drives most of these shortcuts, so it helps to understand where foundation budgets actually go. Foundation works — excavation, blinding, formwork, reinforcement, and concrete — typically account for 10 to 15 percent of total structural cost on a conventional low-rise building, rising well above that on sites requiring piling. Pad and strip foundations on straightforward soil sit toward the lower end of that range, while raft foundations and any project requiring piling push well past 15 percent of structural cost once mobilisation, additional concrete volume, and specialist plant hire enter the budget. Geotechnical investigation itself is a small fraction of that figure, often under 2 percent of total project cost, which makes it one of the least expensive ways to reduce risk on any project. Soil conditions, foundation type, groundwater handling, and site accessibility for equipment all move the number in ways a fixed-price estimate rarely captures accurately before investigation data exists.
Best Practices for Foundation Design
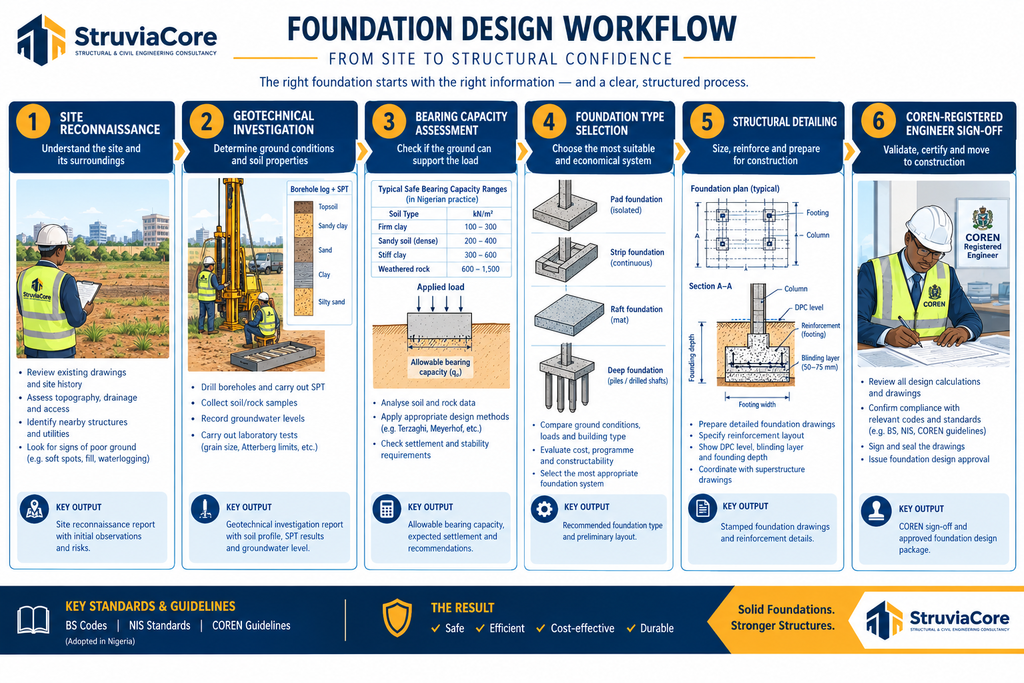
You reduce foundation risk most effectively by sequencing the work correctly, not by adding more calculation after the fact. The checklist below reflects the order competent Nigerian practice actually follows, from first site visit to signed-off drawing.
- Commission a geotechnical investigation before you finalise the structural layout — boreholes and SPT at intervals matching the building footprint and load pattern, not a single test hole for the whole site.
- Confirm the groundwater level at the time of investigation and again during construction, since seasonal variation can shift the water table by several metres in some locations.
- Match the foundation type to the confirmed safe bearing capacity rather than to what was used on a similar-looking building nearby.
- Detail for differential settlement wherever the structure spans between soil zones of different strength, using articulation joints or a raft where the variation is significant.
- Specify concrete grade and cover to reinforcement according to the exposure condition — foundations in high-water-table or aggressive soil need denser concrete and greater cover than a dry, well-drained site.
- Route surface and subsurface drainage away from foundations at the detailing stage, not as an afterthought once cracking appears.
- Specify exposure class and reinforcement cover based on groundwater salinity and soil aggressiveness, rather than a default inland assumption.
- Have the final foundation drawings checked and sealed by a COREN-registered structural engineer before submission to the relevant development control authority.
Treat this checklist as a sequence, not a menu — skipping an early step rarely gets caught until it is far more expensive to fix.
Budget realistically once the design is fixed. If piling or a raft turns out to be necessary, plan for it early rather than discovering the cost gap after the client has committed to a fixed overall budget based on a shallow-foundation assumption. Our foundation design cost factors guide breaks down where that budget typically goes by foundation type — useful when you need to explain a cost change to a client who priced the project before investigation data existed.
Frequently Asked Questions About Foundation Design
Q: What is foundation design in civil engineering?
A: Foundation design is the process of sizing and detailing the structural elements — pads, strips, rafts, or piles — that transfer a building’s loads into the ground without exceeding the soil’s safe bearing capacity or causing settlement beyond what the structure can tolerate. It combines geotechnical data with structural load calculations under codes such as BS 8004.
Q: How deep should a foundation be in Nigeria?
A: Minimum founding depth typically starts around 750mm to 1 metre below natural ground level on firm lateritic soil in southwestern Nigeria, but the actual figure depends entirely on site investigation results. On soft clay near the Lagos lagoon or in parts of the Niger Delta, engineers often specify piles reaching 15 to 30 metres to reach competent bearing strata.
Q: What is the difference between a pad foundation and a raft foundation?
A: A pad foundation is an isolated footing sized individually under a single column, suited to moderate to good soil with well-separated column loads. A raft foundation is one continuous slab carrying the entire building, used when soil bearing capacity is low, column loads sit close together, or differential settlement between separate footings would damage the structure.
Q: How much does foundation design and construction cost in Nigeria?
A: Foundation works typically account for 10 to 15 percent of total structural cost on a conventional low-rise building, rising higher where piling is required. Geotechnical investigation itself usually costs under 2 percent of total project value, making it one of the cheapest ways to reduce foundation-related risk before construction starts.
Q: Do I need a geotechnical investigation before foundation design?
A: Yes. Any structure beyond a single storey, or any site with uncertain or variable soil conditions, needs a geotechnical investigation — boreholes and Standard Penetration Testing at minimum — before a structural engineer can responsibly size the foundation. Skipping this step is the single most common cause of foundation-related defects on Nigerian sites.
Q: What is the difference between foundation design and geotechnical engineering?
A: Geotechnical engineering investigates and characterises the soil — bearing capacity, groundwater level, settlement behaviour — through boreholes and laboratory testing. Foundation design is the structural engineering task that takes those geotechnical findings and uses them to size, detail, and specify the actual pad, strip, raft, or pile elements. The two disciplines work together, but they are distinct: one studies the ground, the other designs what sits on it.
Foundation design succeeds or fails on the quality of the data behind it. A footing sized against real soil investigation results, detailed to the code requirements COREN and Nigeria’s National Building Code set out, and checked against the actual load path from the structure above will carry a building safely for its design life. A footing sized against assumption, a borrowed soil report, or a compressed schedule carries risk that surfaces as cracking, settlement, or costly remediation long after handover. The choice between pad, strip, raft, and pile foundations matters less than the discipline of getting the underlying bearing capacity and load data right before that choice gets made. If you’re planning a project and need a substructure reviewed, calculated, or checked against current site conditions, StruviaCore’s structural engineering team can work through the investigation with you before you break ground.
Leave a Reply