
A project manager in Lagos once told me his contractor had to re-mobilise piling equipment midway through a job because the geotechnical report — procured cheaply and quickly — had missed a soft clay lens at 8 metres depth. The pile specification changed, the programme slipped by six weeks, and the cost overrun wiped out the contingency entirely. The foundation had been treated as a line item to minimise rather than a technical problem to solve.
That scenario plays out across Nigeria more often than it should. Foundation design cost factors are rarely understood by clients and are sometimes underestimated even by engineers who haven’t worked through the full design sequence before. This article breaks down what actually drives the cost of foundation design in Nigerian construction — from initial soil investigation through to structural detailing — so that engineers, project managers, and informed clients can budget accurately and avoid expensive surprises.
The article covers the primary cost drivers, how foundation type selection affects overall expenditure, the regulatory and site-specific factors unique to Nigerian conditions, and the common mistakes that inflate budgets unnecessarily.
Foundation Design Cost Factors: Quick Answer
Foundation design cost in Nigeria is driven by five primary factors: soil bearing capacity (determined by site investigation), the type of foundation selected (pad, raft, or pile), structural loads from the superstructure, site accessibility, and the depth to a competent stratum. These variables interact to determine material quantities, labour intensity, and engineering complexity.
What Foundation Design Cost Factors Actually Mean
Foundation design cost factors are the technical and site-specific variables that determine how much engineering effort, material volume, and construction complexity a foundation system requires. Unlike superstructure elements where costs are relatively predictable per square metre, foundation costs are non-linear. A site with poor bearing capacity doesn’t just cost slightly more than a firm site — it can require a completely different structural system, multiplying the cost by three or four times.
Understanding these factors matters because foundation work is irreversible. You cannot easily upgrade a foundation after construction without massive disruption. The decisions made during the design stage — what investigation to carry out, which foundation type to adopt, what concrete grade and reinforcement to specify — lock in the cost profile for the entire substructure. Getting this wrong is expensive; getting it right requires competent geotechnical input and proper structural analysis.
In Nigeria, the NIS 124 Code of Practice for Foundations and the adopted BS 8004:2015 (Foundation Engineering) set the technical framework for foundation design. COREN-registered engineers are required to sign off on foundation designs for regulated categories of structures, and the Federal and State Building Codes mandate minimum site investigation requirements for multi-storey and public buildings. These regulatory requirements add cost — but they exist because the consequences of foundation failure are catastrophic and largely unrecoverable.
The Role of Soil Investigation in Cost Determination
Soil investigation is where foundation design cost is actually determined, not just estimated. A properly executed geotechnical investigation — involving boreholes, Standard Penetration Tests (SPTs), laboratory analysis of soil samples, and a written geotechnical report — will cost between ₦800,000 and ₦3,500,000 for a typical residential or small commercial site in Lagos, depending on the number of borehole locations and depths required. That figure represents less than 1% of most building contracts, yet it defines the entire foundation design strategy.
Without it, engineers work with assumptions. Assumptions that turn out to be wrong lead to redesigns, contractor variations, and — in the worst cases — structural distress after occupation. The investigation cost is not an overhead; it is the data purchase that makes every subsequent design decision defensible.
In Lagos Island and Victoria Island, marine clay deposits at shallow depths frequently reduce bearing capacity to 40–60 kN/m² at formation level — far below what a simple pad foundation requires for a multi-storey structure. In Abuja’s rock-influenced terrain, you may reach competent lateritic gravel at 1.2 metres, making shallow foundations entirely viable at low cost. In Port Harcourt, the combination of high groundwater tables and loose alluvial sands routinely pushes designers toward pile foundations regardless of structural load intensity. None of this is predictable without site-specific data.
For a thorough overview of what the investigation process involves, the StruviaCore geotechnical engineering guide covers the full scope of site investigation methods and their applications.
How Structural Loads Shape the Budget
The load coming down from the superstructure is the second primary input into foundation cost. A four-storey reinforced concrete frame building imposes significantly higher column loads than a two-storey residential structure of the same footprint, and those loads directly determine the bearing area required — or whether shallow foundations are even feasible.
Column loads for a typical four-storey office building in Nigeria might range from 800 kN to 2,500 kN per column. At a net allowable bearing pressure of 100 kN/m² (which is generous on many Lagos sites), a 2,500 kN column load requires an isolated pad of approximately 5m × 5m at formation level. On a compact urban plot, multiple large pads of that size may overlap, making a raft foundation the more economical solution — which changes both the design approach and the concrete volume significantly.
Foundation Types and Their Cost Implications
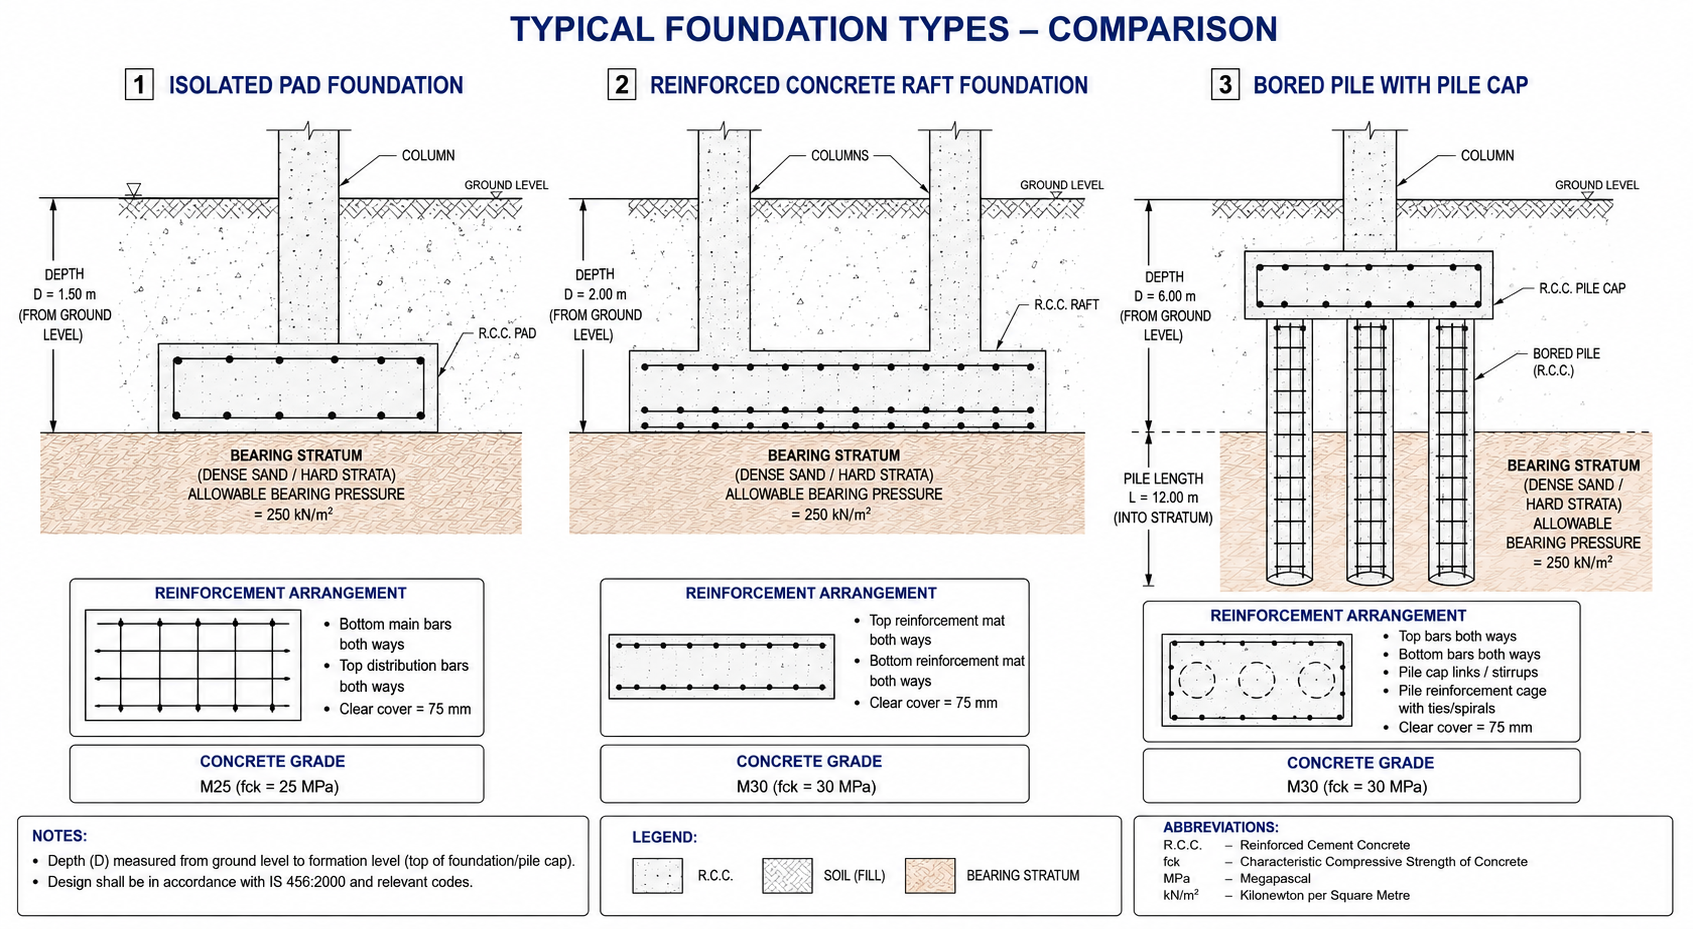
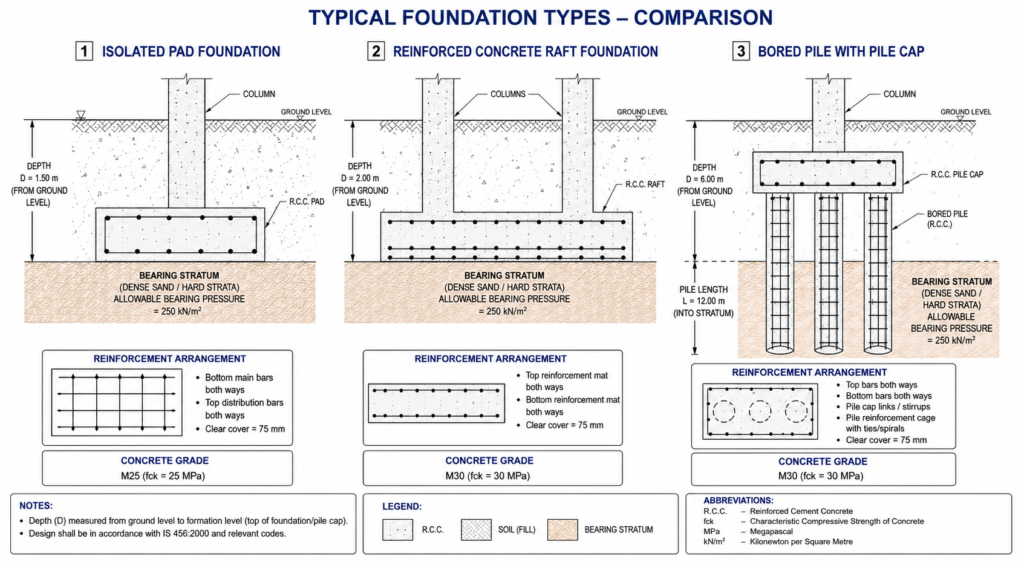
Foundation type selection is one of the most direct levers on overall project cost. The three main categories used in Nigerian construction — shallow foundations (pad and strip), raft foundations, and deep foundations (bored or driven piles) — carry very different cost profiles, and selecting the wrong type for a given set of soil conditions and structural loads produces either under-designed foundations (unsafe) or over-specified ones (wasteful).
Shallow Foundations: Pad, Strip, and Combined
Pad foundations are the most economical option when soil bearing capacity is adequate and loads are moderate. For a straightforward two-to-three storey residential building on competent laterite soil with an allowable bearing pressure of 150 kN/m² or more, isolated pad foundations using C25/30 concrete and Y16 or Y20 reinforcement bars represent the lowest-cost solution. The excavation is localised, concrete volumes are modest, and construction is straightforward.
Strip foundations serve load-bearing masonry walls and are common in residential construction across Nigeria. They are cost-effective on sites with reasonable bearing capacity but become uneconomical at depths below 1.5 metres because the trench volumes and concrete quantities increase sharply. Per BS 8004, the minimum embedment depth for strip foundations is 600mm below stripped formation level, though frost is not a design concern in Nigeria — the depth requirement here is driven by active zone depth, surface erosion, and the need to bypass weak surficial soils.
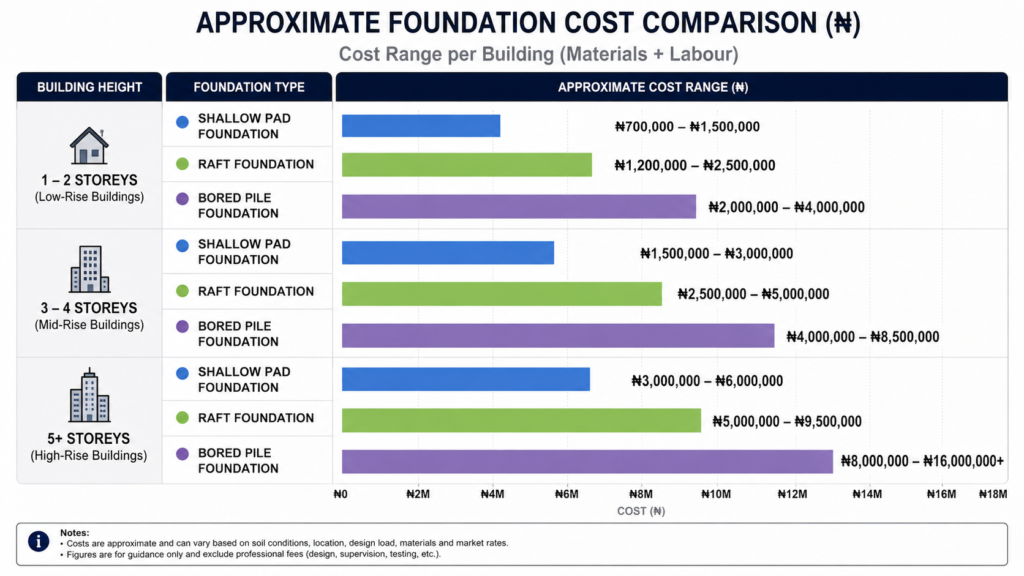
The material costs for a standard shallow foundation — excavation, blinding concrete (C10 lean mix), reinforced concrete pad or strip, and backfill — typically run between ₦15,000 and ₦35,000 per linear metre for strip foundations and between ₦120,000 and ₦450,000 per pad unit for isolated columns, depending on pad size and concrete grade. These figures are construction costs only and do not include design fees or soil investigation.
Raft Foundations: When They Save Money and When They Don’t
A raft foundation distributes load across the entire building footprint, reducing the bearing pressure at any given point. On sites where individual pad foundations would be large enough to overlap, or where differential settlement is a concern due to variable soil conditions, a raft is often both the safer and the more economical choice.
However, raft foundations require careful structural analysis. A flat-slab raft for a three-storey building on a 400m² footprint might involve 250–350 m³ of C30 reinforced concrete and upward of 30,000 kg of reinforcement steel. At current material prices in Nigeria, the structural concrete and reinforcement alone can cost ₦45,000,000 to ₦70,000,000 before labour. That makes a raft significantly more expensive than an equivalent shallow pad solution — but significantly cheaper than piling if the alternative is driven or bored piles across a wide footprint.
The decision between raft and piles is one of the most consequential in Nigerian foundation engineering, and it turns on the depth to competent material, the magnitude of structural loads, and the acceptable settlement criteria for the structure. A raft on soft clay will settle — the question is whether that settlement is uniform (manageable) or differential (damaging). Understanding foundation design challenges helps engineers and clients anticipate where these decisions become difficult.
Pile Foundations: The High-Cost, High-Performance Option
Bored or driven piles are specified when shallow bearing strata are either too weak or too deep to reach economically with excavation. In much of Lagos — particularly on the Island and in low-lying mainland areas — soft marine clays and loose sands extend to 10–20 metres depth, making piling unavoidable for structures above two or three storeys.
Bored cast-in-situ piles of 450mm diameter, socketed into a competent stratum, are the most commonly used pile type for medium-rise construction in Nigeria. Current market rates for bored piling with steel casing, concrete (typically C35 or C40), and reinforcement run from ₦250,000 to ₦600,000 per metre of pile depth, depending on diameter, contractor equipment, site access, and pile quantity. A modest five-storey building requiring 24 piles at an average depth of 15 metres could easily represent a piling contract of ₦90,000,000 to ₦216,000,000 — before the pile caps and ground beams that connect the piles to the superstructure.
The pile cap and ground beam system adds a further layer of structural concrete and reinforcement. A pile cap for a group of four 450mm piles supporting a heavily loaded column can require 6–8 m³ of C35 concrete and 1,200–2,000 kg of reinforcement. These elements are not negligible: across a full building, pile caps and ground beams can represent 20–30% of the total piling package cost.
Nigerian Site Conditions and Their Effect on Foundation Design Cost Factors
Nigeria’s geotechnical landscape is diverse, and regional soil conditions create a cost gradient that site-agnostic budgets consistently miss. Three cities define the range of typical conditions engineers encounter.
In Lagos, the combination of reclaimed land, coastal clay deposits, and a high groundwater table creates some of the most challenging foundation conditions in West Africa. Sites on Lagos Island, Lekki, and Victoria Island regularly require piled foundations regardless of building height, because the surficial clays have unconfined compressive strengths as low as 10–20 kPa. Dewatering costs during excavation add a further budget line that doesn’t appear on mainland sites. A building that would require shallow foundations in Abuja may need a fully piled solution in Lagos, at three to five times the substructure cost.
In Abuja, the laterite profiles are generally stronger, with SPT N-values of 20–50 at 1.5–3 metres depth common in the city’s residential areas. Pad and strip foundations work well for residential and low-rise commercial buildings here, and foundation costs are correspondingly lower. The exceptions are valley-bottom sites, where alluvial deposits introduce the same problematic conditions found in Lagos.
In Port Harcourt, the alluvial floodplain geology means shallow foundations are rarely adequate for anything beyond single-storey structures. Groundwater is often within 1 metre of the surface, and the loose saturated sands that dominate the profile have low bearing capacity and are susceptible to settlement under load. Piled solutions are the norm, and the combination of difficult access, high groundwater dewatering requirements, and long pile depths makes Port Harcourt one of the most expensive foundation environments in Nigeria.
Beyond these three cities, the variety is significant — from the expansive black cotton soils of parts of Kano and Benue states (which swell and shrink seasonally and demand special founding solutions) to the competent granite and gneiss rock at shallow depth in parts of Plateau State, where rock anchors and mass concrete may be appropriate. Each condition carries its own cost logic. Understanding geotechnical engineering principles is the foundation of making sense of these regional differences.
Common Cost Mistakes in Foundation Design
Several patterns recur in Nigerian projects where foundation costs spiral beyond estimates. Recognising them is the first step toward avoiding them.
Skipping or underscoping the geotechnical investigation. This is the single most common cause of foundation cost overruns. Clients who treat the geotechnical report as an unnecessary expense often discover — after excavation begins — that actual conditions differ sharply from the assumed ones. A redesign at construction stage costs far more than the investigation would have. For most urban Nigerian projects, two to four boreholes to depths of 15–20 metres, with full SPT testing and laboratory analysis, represent the minimum defensible scope.
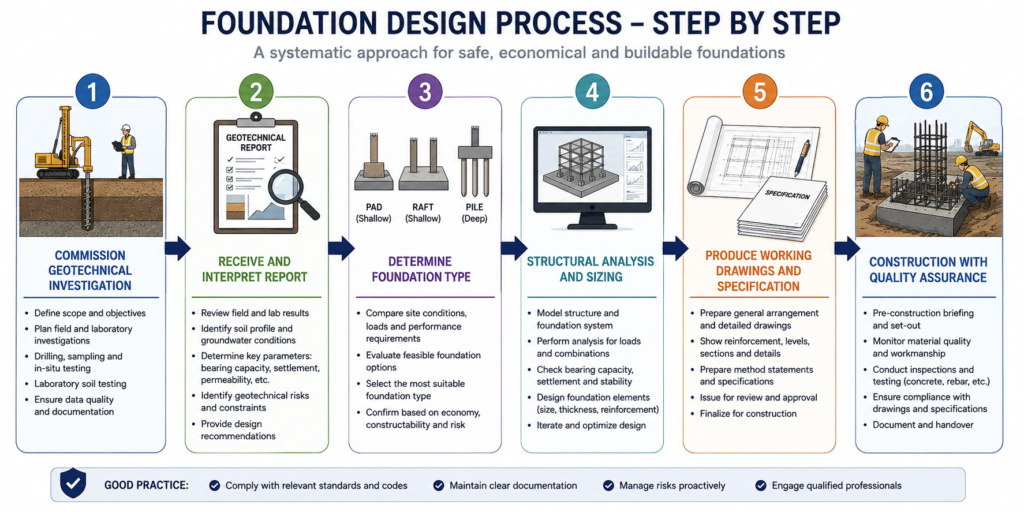
Specifying a foundation type before seeing the investigation data. Engineers under commercial pressure sometimes sketch a foundation scheme before the geotechnical report is completed. If the report reveals worse conditions than assumed, the design must change — but by this point the client has a number in their head, and the revision is perceived as a cost increase rather than a correction to an underbaked initial estimate. The design sequence should be: investigation first, scheme design second.
Ignoring the cost of water management. On sites with high groundwater, dewatering during excavation and foundation construction can cost ₦2,000,000–₦8,000,000 on a mid-sized project. This line is frequently missing from preliminary cost plans. Permanent drainage behind retaining walls, waterproof concrete admixtures (where below-ground spaces are included), and waterproofing membranes add further cost that the foundation design must account for.
Underestimating reinforcement quantities. Foundation reinforcement is often denser than superstructure slabs, particularly in raft foundations and pile caps. Preliminary estimates based on simple rules of thumb (e.g., 80 kg of steel per cubic metre of concrete) are frequently wrong for heavily reinforced elements. The actual ratio in a thick raft or a pile cap can reach 120–180 kg/m³, and the difference on a large pour is material.
Neglecting the cost difference between concrete grades. Foundation concrete must meet durability requirements for an aggressive soil or groundwater environment. BS 8500-1 (as adopted in Nigeria) specifies exposure class DC-1 or DC-2 for most in-ground concrete, which typically requires a minimum cement content of 300 kg/m³ and a maximum water/cement ratio of 0.55. Specifying C30 or C35 concrete for pile shafts rather than the minimum C25 that some estimators assume adds cost per cubic metre but is required for durability. Getting the specification wrong means corrosion of reinforcement and premature structural deterioration — fixing that is far more expensive than specifying correctly in the first place. The StruviaCore concrete guide covers material specifications and grade selection in detail.
Best Practices for Controlling Foundation Design Costs
Controlling foundation costs does not mean minimising them. It means spending the right amount at each stage so the total cost — design, investigation, construction, and long-term performance — is optimised. The following practices apply across project types and site conditions.
Invest in the geotechnical investigation early and fully. Commission the investigation before the architect finalises the building layout. If the report reveals that piling is required, the architect may be able to rationalise the column grid or adjust the building position to reduce the pile count. Late investigations deny you this opportunity.
Appoint a COREN-registered geotechnical engineer to interpret the report. A borehole log and SPT data are raw data — they require engineering interpretation to produce design parameters. The geotechnical report should state the allowable bearing capacity at the relevant founding depth, the expected settlement under load, and the appropriate foundation type recommendation. If your report doesn’t contain these outputs, it is incomplete.
Do not allow the foundation design to be prepared by the contractor. Design-build arrangements where the contractor also prepares the foundation design create an obvious conflict of interest. The contractor is incentivised to specify the cheapest foundation that can be defended, not the most appropriate one. The structural design — including the foundation — should come from an independent engineer whose fee depends on getting the design right, not on winning the contract.
Verify concrete and steel quantities using the working drawings. Before accepting a contractor’s bill of quantities, confirm that the concrete volumes and reinforcement weights are consistent with the structural drawings. Errors in takeoff — whether accidental or deliberate — can produce variations that inflate the final account significantly.
Include a geotechnical contingency in the preliminary cost plan. On sites without prior investigation data, include a provisional sum of 15–25% of the estimated substructure cost to cover the possibility that conditions are worse than expected. This is not pessimism — it is good risk management. If the investigation confirms benign conditions, the contingency is released. If it reveals difficult ones, you have budget to respond without crisis.
Specify quality assurance during construction. Foundation elements that are inadequately compacted, cast with the wrong concrete grade, or constructed without proper cover to reinforcement can fail years after the building is occupied. Specify and pay for a resident geotechnical engineer or clerk of works during foundation construction. The cost of this supervision — typically 1–3% of the substructure contract — is far less than the cost of investigating and remedying a defective foundation. The foundation design checklist provides a practical reference for what to verify at each stage.
For projects with significant complexity or unfamiliar site conditions, consider engaging a specialist foundation design consultancy from the outset. The additional design fee — which rarely exceeds 2–3% of the substructure cost — buys you detailed analysis, contractor review capability, and professional indemnity cover for the design decisions. Best practices for foundation design at StruviaCore cover the full scope of what competent foundation engineering should include.
Frequently Asked Questions About Foundation Design
Q: What is foundation design in civil engineering?
A: Foundation design is the engineering process of selecting, sizing, and specifying the structural elements that transfer building loads safely into the ground. It involves analysing soil bearing capacity (from geotechnical investigation data), calculating the loads from the superstructure, choosing between shallow or deep foundation systems, and producing detailed drawings and specifications for construction. In Nigeria, foundation design must comply with BS 8004:2015 and must be approved by a COREN-registered structural engineer for regulated building categories.
Q: How much does foundation design cost in Nigeria?
A: Foundation design costs in Nigeria span a wide range depending on project type and site conditions. Structural engineering fees for foundation design typically range from 1.5% to 3.5% of the substructure construction cost, which itself varies from approximately ₦5,000,000 for a simple two-bedroom bungalow to ₦200,000,000 or more for a piled foundation on a challenging Lagos Island site. Clients should also budget separately for the geotechnical investigation (₦800,000–₦3,500,000 for most urban sites) and construction supervision fees.
Q: What is the difference between a raft foundation and a pile foundation?
A: A raft foundation is a large reinforced concrete slab that spans the entire building footprint, distributing load over a wide area at shallow depth. It is appropriate where soil bearing capacity is moderate and loads are spread across multiple columns or walls. A pile foundation transfers load through deep concrete shafts to a stronger stratum below weak surface soils. Piles are used where shallow foundations would require an impractically large bearing area or where soil conditions are too poor near the surface. Piles typically cost three to six times more per unit of load carried compared to shallow foundations on comparable sites.
Q: What soil investigation is required before foundation design?
A: For any building above a single storey, a site-specific geotechnical investigation is required before foundation design can proceed responsibly. This should include a minimum of two to four boreholes (more for larger or irregular sites) drilled to 15–20 metres depth or to bedrock, Standard Penetration Tests (SPTs) at regular intervals, collection and laboratory testing of representative soil samples (for Atterberg limits, moisture content, shear strength, and particle size distribution), groundwater level measurement, and a written geotechnical report with design recommendations. The Nigerian Building Code and BS 8004:2015 both require site investigation as a precondition of foundation design for regulated structures.
Q: Why do foundation costs differ so much between Lagos and Abuja?
A: The difference is primarily geological. Abuja’s lateritic soil profiles typically provide acceptable bearing capacity at depths of 1–3 metres, making shallow pad or strip foundations viable for most low-to-medium-rise buildings. Lagos Island, Victoria Island, and many parts of the Lagos mainland overlie soft marine clays, reclaimed land, and loose sands with bearing capacities as low as 40 kN/m² near the surface. These conditions require deeper foundations or pile solutions, dramatically increasing both material volumes and construction complexity. Site-specific investigation is the only reliable way to establish which conditions apply on a given plot.
Foundation design cost factors in Nigeria are not arbitrary — they follow directly from soil conditions, structural loads, and the depth to competent bearing strata. The engineer who understands this can provide accurate early-stage estimates, advise on investigation scope, and select a foundation system that is proportionate to the actual site conditions rather than the one that looks cheapest on a spreadsheet.
The most expensive foundation decisions in Nigeria are almost always the ones made without adequate data. A thorough geotechnical investigation, interpreted by a qualified engineer, is the single most cost-effective investment any building project can make before breaking ground. From that point, a defensible design is possible — one that satisfies BS 8004:2015, complies with COREN requirements, and delivers a substructure that performs as designed for the life of the building.
If you are planning a building project in Nigeria and need foundation design guidance, geotechnical interpretation, or a full structural engineering service, contact StruviaCore. Our COREN-registered engineers work across Lagos, Abuja, Port Harcourt, and other major centres, and we carry professional indemnity cover for all design work.
Leave a Reply