
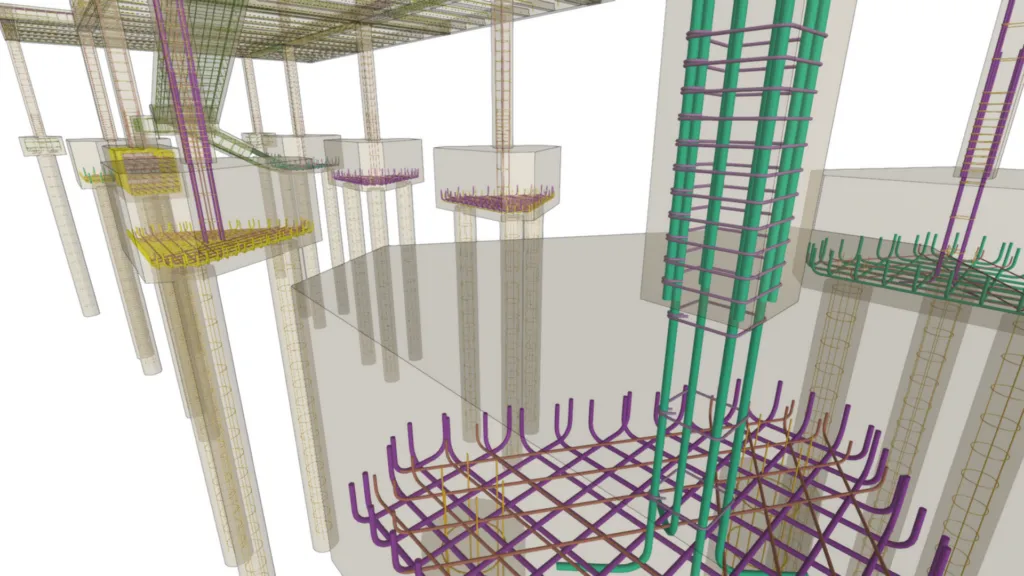
A five-storey residential building in Lekki Phase 1. Soil investigation reports showing soft, compressible clay to a depth of 12 metres. The client wants a pad foundation because the contractor priced it lower. The geotechnical engineer recommends driven piles. The architect has already drawn the ground floor slab. And the project is supposed to start in six weeks.
This scenario — or a version of it — plays out regularly on Nigerian construction sites, and it illustrates exactly why foundation design challenges deserve serious, structured attention before a single column location is pegged. Get the foundation wrong and you are not correcting a detail; you are correcting a building. The costs of that correction — if correction is even possible — can exceed the original foundation budget several times over.
This article covers the core technical and practical challenges engineers face in foundation design: from soil variability and bearing capacity uncertainties to the regulatory, cost, and coordination pressures that complicate even well-resourced projects. It addresses conditions typical to Lagos, Abuja, and Port Harcourt, and references applicable codes and standards as adopted in Nigerian practice.
Foundation Design Challenges: Quick Answer
Foundation design challenges arise when soil conditions, load requirements, site constraints, or budget pressures conflict with each other. The primary challenge is selecting a foundation type — pad, strip, raft, or pile — that reliably transfers structural loads to competent bearing strata without excessive settlement, given incomplete subsurface data and real-world construction tolerances.
Why Foundation Design Is More Than a Structural Calculation
Foundation design is the process of selecting and sizing the elements that transfer a structure’s loads — dead, live, wind, and seismic — safely into the ground. But a correct structural calculation is only one part of what makes a foundation work. The other parts are equally demanding: understanding the ground itself, accounting for how the ground will behave over time, navigating site and regulatory constraints, and coordinating with every other discipline from the earliest stage of a project.
The Nigerian context adds layers that differ from temperate-climate practice. Lagos sits largely on sedimentary deposits — coastal plain sands, estuarine clays, and fill of uncertain quality in reclaimed areas. Abuja’s geology is predominantly Pre-Cambrian basement rock with residual lateritic overburden of variable thickness and consistency. Port Harcourt, like Lagos, sits in the Niger Delta and is characterised by soft alluvial soils, high groundwater tables, and compressible organic layers that can extend well below practical excavation depth.
None of these conditions is automatically a problem. Each is manageable with the right data and the right foundation strategy. The problems begin when data is missing, when the foundation type is chosen before the investigation is done, or when the structural engineer and the geotechnical engineer are not working from the same information at the same time.
The Council for the Regulation of Engineering in Nigeria (COREN) requires that structural designs — including foundation designs — be signed off by a registered engineer. The Nigerian Industrial Standards (NIS) and the suite of British Standards as adopted in Nigerian practice (principally BS 8004:1986 for foundations and BS EN 1997-1:2004 — Eurocode 7 — for geotechnical design) provide the technical framework. In practice, many projects still operate under BS 8004 as the primary reference, though the principles of Eurocode 7 are increasingly referenced on public-sector and internationally funded projects.
Understanding the regulatory baseline matters because it frames what is required — not just what is conventional. A foundation design that is not backed by a site investigation report, for instance, is not simply imprudent. On a building requiring statutory approval, it may be non-compliant. For a deeper look at the scope of what foundation design actually involves, the full explanation of what foundation design covers is a useful starting point.
The Role of the Site Investigation
Every meaningful foundation design decision traces back to one document: the geotechnical investigation report. This report establishes the soil profile — the sequence of layers, their engineering properties, and the depth to competent bearing strata. Without it, the engineer is making assumptions about the ground rather than decisions informed by it.
In Lagos, a site investigation that terminates at 6 metres depth may miss a layer of compressible peat or loose saturated sand that lies at 8 metres — exactly the zone where pile tips or raft edges exert stress. In Abuja, an investigation that relies solely on trial pits may not detect the variability of lateritic overburden that can change bearing capacity by a factor of three over a horizontal distance of 10 metres.
Best practice under BS EN 1997-2 specifies a minimum of one borehole or trial pit per 500m² of building footprint for simple structures, with additional investigation where the ground model is uncertain. For multi-storey residential or commercial buildings, continuous sampling boreholes with Standard Penetration Tests (SPT) at 1.5-metre intervals, supported by laboratory classification and shear strength testing, set the minimum acceptable standard. Skimping on investigation to reduce pre-contract costs is one of the most consistently expensive decisions a project can make.
The Technical Challenges That Define Foundation Engineering
Foundation engineering involves a set of recurring technical problems. Each one is well understood in theory. The difficulty is that they rarely appear in isolation — they interact, and the interactions are where projects get into trouble.
Bearing Capacity and Settlement
Bearing capacity is the pressure the ground can sustain before shear failure occurs beneath the foundation. Settlement is the vertical movement of the ground — and therefore the structure — as loads compress the soil. Both must be checked, and both depend on the same soil parameters: cohesion, angle of internal friction, compressibility, and consolidation characteristics.
The classic Terzaghi bearing capacity equation, and its later refinements by Meyerhof and Hansen, give ultimate bearing capacity. Allowable bearing pressure is then derived by applying a factor of safety — typically 3.0 for spread foundations under BS 8004, reduced where ground conditions are variable or where investigation data is sparse. On soft clays typical to Lagos and Port Harcourt coastal sites, allowable bearing pressures for shallow foundations can be as low as 40–60 kN/m², compared with 150–300 kN/m² on the medium-dense sands and firm laterite found at depth in Abuja.
Settlement comes in two forms: immediate settlement, which occurs as load is applied, and consolidation settlement, which occurs over months or years as excess pore water pressure dissipates from saturated clay. Differential settlement — where one part of a structure settles more than another — is frequently more damaging than total settlement, because it induces distortion and cracking in superstructure elements. A total settlement of 50mm on a uniformly loaded raft may be tolerable; a differential settlement of 20mm between adjacent columns almost certainly is not.
Choosing Between Shallow and Deep Foundations
The decision between a shallow foundation — pad, strip, or raft — and a deep foundation — typically bored or driven piles — is the central foundation design decision on most projects. It is driven by bearing capacity at shallow depth, the rate and magnitude of expected settlement, the structural loads being transferred, and the budget.
Shallow foundations work where competent soil exists within approximately 3 metres of formation level and where the allowable bearing pressure at that depth is sufficient for the applied load. Raft foundations extend this principle across the full building footprint, reducing bearing pressure per unit area and providing inherent resistance to differential settlement. Rafts under BS 8004 are particularly appropriate on variable ground where localised weak spots could cause differential movement under isolated pad or strip foundations.
Where competent strata lie at depth — as is common on reclaimed land in Lagos, or on highly compressible deltaic soils in Port Harcourt — pile foundations become necessary. Driven precast concrete piles or cast-in-situ bored piles transfer load either by end bearing onto rock or dense granular material, or by skin friction along the pile shaft through cohesive soil. Pile design under BS EN 1997-1 requires the characteristic resistance to be verified against both the Ultimate Limit State and the Serviceability Limit State, with pile load tests carried out as a proportion of the total pile count — typically one static load test per 250 piles or as directed by the supervising engineer.
For projects in complex ground conditions, the geotechnical engineering principles that underpin foundation selection are worth reviewing in full, as the foundation type and the ground model are inseparable.

Site and Environmental Conditions That Complicate Foundation Design
Technical competence with the calculations is necessary but not sufficient. Site conditions impose constraints that no calculation can override, and the engineer who ignores them — or discovers them late — typically inherits both the technical and the commercial consequences.
Groundwater is a recurring complication on low-lying coastal sites and in areas with shallow water tables. In much of Lagos Island and Lagos Mainland, the groundwater table sits within 1–3 metres of the surface during the wet season. Excavation for pad or strip foundations at formation levels below the water table requires temporary dewatering, which adds cost and programme time, and can cause instability in adjacent excavations or affect nearby structures through drawdown. Where piled foundations penetrate below the water table, concrete mix design must account for aggressive ground and groundwater conditions — a minimum cement content of 325 kg/m³ and a maximum water/cement ratio of 0.50 is typically required under the Concrete Society’s recommendations for exposure class XA1 or above.
Existing structures and utilities constrain foundation placement on urban infill or redevelopment sites — which represent a growing proportion of projects in Lagos and Abuja as available greenfield land becomes scarce. Piling near existing buildings requires vibration monitoring and assessment of the effect of new loads on adjacent foundations. The safe distance between a new bored pile and an existing spread foundation depends on the pile diameter, installation method, and the depth and bearing pressure of the existing foundation — there is no universal rule of thumb, and each case requires site-specific assessment.
Expansive and collapsible soils occur in parts of Abuja and the North Central region where lateritic soils with high clay mineral content can swell significantly on wetting and shrink on drying. A foundation that performs adequately during the dry season may experience uplift forces in excess of the structural dead load during prolonged wet seasons. Recognising this condition during the investigation stage — rather than after cracking appears in ground-floor slabs — is the difference between a designed solution and an emergency one.
Fill and made ground underlie many urban sites where previous development has raised levels or covered old drainage channels. Fill is inherently variable in composition, compaction, and thickness. Unless its properties are verified by investigation and testing, it cannot be relied on as a bearing stratum. This rule is stated explicitly in BS 8004, and it is violated frequently on Nigerian sites where the temptation to found on apparently firm fill at shallow depth overrides proper verification.
Understanding how these conditions feed into broader project risk is part of effective geotechnical risk identification, which should be formalised in the design process, not treated as a checklist item.
Common Mistakes That Turn Foundation Problems Into Project Crises
Most foundation failures — partial or total — are not caused by ignorance of the relevant engineering principles. They are caused by decisions made under pressure: budget pressure, programme pressure, or the pressure of a client who wants to break ground before the investigations are properly done. Knowing where the pressure points are helps you push back on them effectively.
The four most consistent mistakes are:
- Foundation type selection before investigation: Choosing a pad foundation because the contractor has quoted for it, before any borehole data confirms that shallow bearing is viable. This puts commercial decisions ahead of technical decisions, and the outcome is predictable. The foundation type must follow the investigation, never precede it.
- Inadequate investigation scope: Using two trial pits on a site that warrants six boreholes. Investigation budgets are typically 0.5–1.5% of total project cost on building projects. Cutting that budget does not reduce the risk — it simply transfers it from the investigation phase to the construction and post-completion phase, where the cost of dealing with it is far higher.
- Ignoring consolidation settlement in clay: Calculating immediate settlement only, and presenting this to the client as the total expected movement. On soft clay sites, consolidation settlement may be two to five times the immediate settlement and may continue for years after construction. This is not a conservative-design issue — it is a completeness issue.
- Poor coordination between structural and geotechnical inputs: The structural engineer finalising column loads after the geotechnical report has been written, with no mechanism to check whether the loads assumed in the report match the actual design loads. This is a process failure, and it occurs when foundation design is treated as a sequential handover rather than an iterative, coordinated activity.
The financial consequences of these mistakes are not academic. Foundation rectification on a completed or partially constructed building can cost two to four times the original foundation contract value — and that excludes consequential losses from programme delay, or in extreme cases, structural demolition and reconstruction. For a practical breakdown of how these costs accumulate, the full analysis of foundation design cost factors is directly relevant.

Best Practices for Managing Foundation Design Challenges
No foundation design process eliminates uncertainty. What good practice does is reduce it to a level that can be managed, documented, and designed around. These are the steps that experienced engineers follow consistently.
Commission the geotechnical investigation first. Before architectural layouts are fixed, before structural grids are confirmed, before the contractor is appointed. The investigation informs everything that follows. This is not a procedural recommendation — it is a technical requirement. You cannot design a foundation without knowing what the ground will carry.
Match the investigation scope to the project. A two-storey residential building on a known-good site in Abuja’s core residential areas may justify a limited investigation. A six-storey mixed-use building on reclaimed land in Lekki requires continuous sampling boreholes, laboratory consolidation tests, and in-situ permeability tests as a minimum. The scope of the investigation should be proportionate to the consequence of getting it wrong.
Engage the geotechnical and structural engineers in joint review sessions. At the point where the ground model is established, both engineers should review the data together, agree the foundation options, and confirm that the structural loads used in the geotechnical analysis match the actual design loads. This takes a half-day meeting. It saves weeks of redesign.
Check settlement against deformation limits in the superstructure. BS EN 1997-1 provides indicative limiting values of relative rotation (angular distortion) for different structure types — 1/500 for load-bearing walls, 1/300 for frame structures with rigid cladding. Verify that your calculated differential settlement falls within the limit appropriate to the superstructure. If it does not, review the foundation design — not the limit.
Specify and supervise construction to the design intent. The best foundation design delivers nothing if construction deviates from it. Confirm that concrete grades, reinforcement bar sizes, embedment depths, and pile set criteria match the specification. A minimum embedment depth of 600mm below stripped formation level per BS 8004 is a starting point for strip and pad foundations — site supervision should verify this is achieved, not assumed.
Document design assumptions and revisit them if conditions change. If the contractor encounters unexpected conditions during excavation — softer material, a layer of fill not identified in the investigation, higher groundwater — this triggers a formal review by the design engineer. The protocol for this review should be established before construction begins, not improvised when the excavator hits something unexpected.
For a structured reference, the complete foundation design checklist consolidates these steps into a format you can apply project by project.
Frequently Asked Questions About Foundation Design
Q: What are the most common foundation design challenges on Nigerian construction sites?
A: The most common challenges are inadequate or absent geotechnical investigation, soft or compressible soils at shallow depth — particularly in Lagos and Port Harcourt — expansive lateritic soils in Abuja, high groundwater tables on coastal and low-lying sites, and the premature selection of foundation type before ground conditions are properly established. Each of these is manageable when identified early through proper investigation and coordinated design.
Q: What is the difference between a raft foundation and a pile foundation?
A: A raft foundation is a continuous reinforced concrete slab that covers the full building footprint, spreading structural loads across a large area of shallow bearing stratum. A pile foundation transfers loads through discrete vertical elements — piles — down to a competent bearing layer at depth, either by end bearing or skin friction. Rafts suit sites where shallow soil has adequate bearing capacity but would fail under isolated point loads. Piles are necessary where competent material is only found at depth, or where settlements from shallow founding would be unacceptable.
Q: How much does a geotechnical site investigation cost in Nigeria?
A: Costs vary with scope, location, and ground conditions, but as a general guide, a geotechnical investigation for a mid-rise residential building (four to six storeys) typically costs between ₦800,000 and ₦3,500,000, depending on the number of boreholes, their depth, and the laboratory testing programme required. This represents 0.5–1.5% of total construction cost for most projects — a fraction of the cost of rectifying a foundation problem discovered after construction has begun.
Q: What is the minimum depth for a foundation in Nigerian soil conditions?
A: There is no single minimum that applies uniformly across Nigeria’s varied geology. BS 8004 specifies that foundations must be placed at a depth below which the soil is not susceptible to seasonal volume change — in practice, a minimum of 1.0 metre below finished ground level is commonly applied in the absence of more specific data. On sites with expansive clays, this minimum increases to 1.5–2.0 metres. Where weak or made ground exists at shallow depth, the foundation must extend below it to competent bearing material, regardless of depth. A site-specific investigation is the only reliable basis for specifying foundation depth.
Q: Can I use the same foundation type for different soil conditions across a large site?
A: Not automatically. Large sites often have variable ground conditions — a uniform foundation type may be appropriate if the variability is within acceptable limits, but it must be verified. Where the site investigation reveals significantly different conditions across the footprint — for instance, a zone of soft fill overlying coastal clay in one area and competent sand in another — the foundation design should respond to that variability. A mixed foundation strategy, combining rafts in weaker zones with pad foundations in stronger areas, is legitimate if the differential settlement between the two zones is analysed and found to be within the limits the superstructure can tolerate.
Every foundation design challenge described in this article is solvable. Soft clay, high groundwater, expansive laterite, variable fill, tight urban sites — these are conditions that structural and geotechnical engineers resolve on projects across Nigeria and worldwide, with the right investigation data, coordinated design process, and disciplined construction supervision.
What turns a foundation design challenge into a project crisis is not the ground condition itself — it is the gap between what the ground does and what the design assumed it would do. Close that gap through proper investigation and integrated design practice, and the foundation becomes what it should be: the part of the project no one thinks about again after construction, because it is doing exactly what it was designed to do.
StruviaCore provides structural and geotechnical engineering consultancy across Nigeria, from ground investigation scoping through foundation design, supervision, and load testing. If your project involves complex ground conditions or a foundation type decision that needs independent technical review, explore our foundation design services or contact the team directly to discuss your site.
For projects where foundation performance connects directly to the broader structural system, the principles covered in our overview of structural engineering challenges provide relevant context on how foundation decisions cascade through the design.
Leave a Reply