
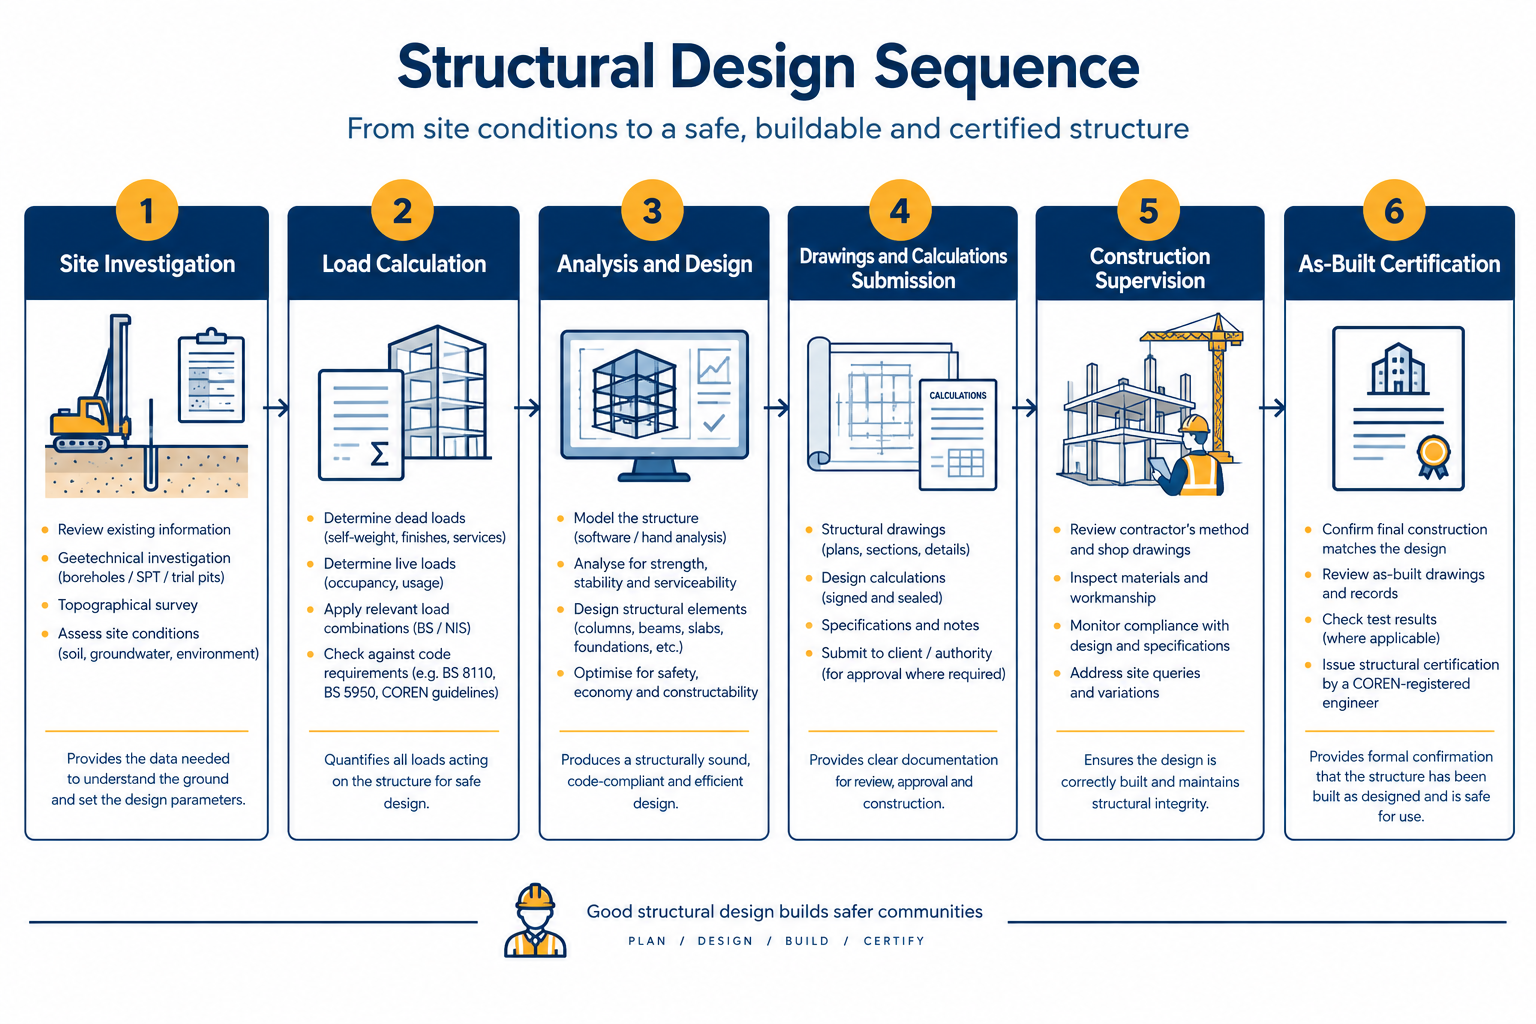
A four-storey mixed-use building in Lekki starts showing hairline cracks along its ground-floor columns eighteen months after handover. The developer calls in a structural engineer, who traces the fault back to a foundation sized without a proper soil investigation report. This is not a rare story on Nigerian sites — it is the reason a clear structural engineering guide matters before the first pile is driven, not after cracks appear. This guide sets out how structural engineers calculate loads, select systems and materials, work within Nigerian and British-derived codes, and avoid the failures that cost owners money and, in the worst cases, lives. Whether you are a site engineer checking a beam schedule, a project manager pricing a job, or a developer briefing a consultant, the sections below walk through what a properly run structural design process looks like, from soil test to occupancy certificate.
Structural Engineering Guide: Quick Answer
A structural engineering guide explains how engineers size foundations, columns, beams, and slabs so a building carries dead, live, wind, and occasional seismic loads without excessive deflection, cracking, or collapse. In Nigeria, the process must satisfy the National Building Code, applicable British Standard or Eurocode provisions, and COREN registration rules before construction starts.
What a Structural Engineering Guide Covers: Core Principles
Structural engineering is the branch of civil engineering concerned with working out how a building or structure carries load safely to the ground. Every structural engineering guide worth using starts from the same three checks: strength, stability, and serviceability. Strength confirms that no member — beam, column, slab, or footing — fails under the loads it will see over its design life, typically 50 years for a standard building under BS EN 1990. Stability confirms that the structure as a whole resists overturning, sliding, and buckling, not just that individual members are strong enough on paper. Serviceability confirms that deflections, cracking, and vibration stay within limits that keep the building usable and comfortable — a slab that does not collapse but sags 40mm across a 4m span has still failed its client.
Loads and Load Paths
Every design starts with quantifying what the structure must carry. Dead load covers the self-weight of the structure and permanent finishes — a 150mm reinforced concrete slab alone weighs roughly 3.6kN/m². Live load (imposed load) covers occupancy and use: residential floors are typically designed for 1.5kN/m², office floors for 2.5–3.0kN/m², and car parks or storage areas considerably higher, per the loading tables in BS EN 1991-1-1. Wind load matters more in Nigeria than many clients assume, particularly for tall or exposed buildings along the coast and in the Middle Belt corridor, where seasonal wind speeds spike. Once loads are quantified, the engineer traces the load path — the route load follows from slab to beam, beam to column, column to foundation, and foundation to soil — and any break in that path, such as a column that stops at one floor without a transfer beam below it, is where failures start. Foundation type is the last link in that chain and follows directly from what the soil investigation finds: pad or strip footings suit firm soils with allowable bearing pressures above roughly 100kN/m², raft foundations spread load across weaker or variable ground where isolated footings would settle unevenly, and piled foundations — driven or bored, depending on depth to competent strata — become necessary once soft clay or peat rules out shallow options, a common condition across much of the Niger Delta.
Strength, Stability and Serviceability Limits
Ultimate Limit State (ULS) design checks that members do not fail under factored, worst-case load combinations — typically 1.35 x dead load plus 1.5 x live load under Eurocode partial factors. Serviceability Limit State (SLS) design checks deflection (commonly limited to span/250 for total deflection) and crack widths (commonly limited to 0.3mm for reinforced concrete in normal exposure conditions). A design that passes ULS but ignores SLS still produces a building that cracks, sags, or feels uncomfortable to occupants — which is why a proper structural engineering guide treats both checks as mandatory, not optional refinements. For a fuller picture of how these principles fit within the wider discipline, see what structural engineering actually involves.
Structural Systems, Materials and Design Methods
Once loads and load paths are established, the engineer chooses a structural system — the physical arrangement of elements that carries those loads. This choice drives cost, construction speed, and long-term performance, and it is where a structural engineering guide earns its keep by matching the system to the site rather than defaulting to habit.
Reinforced Concrete, Steel and Composite Systems
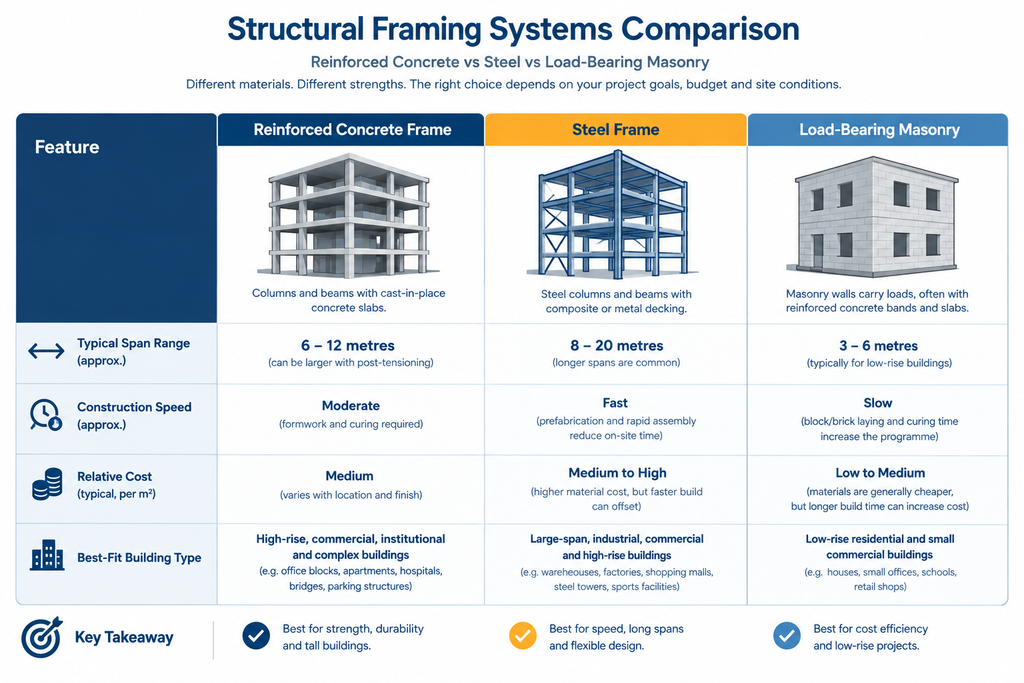
Reinforced concrete frames remain the dominant system for residential and low-to-mid-rise commercial buildings in Nigeria, largely because concrete, sand, and aggregate are locally available and formwork labour is comparatively inexpensive. Typical concrete grades run from C25/30 for domestic work to C30/37 or higher for heavily loaded commercial members, with reinforcement to BS 4449 Grade 500B. Steel-framed systems, using rolled sections designed to BS EN 1993, suit warehouses, industrial sheds, and long-span structures where speed of erection and clear internal spans outweigh concrete’s cost advantage. Composite systems — steel beams acting with a concrete slab through shear studs — combine the span capacity of steel with the stiffness of concrete and appear increasingly in mid-rise commercial developments in Lagos and Abuja. Load-bearing masonry still has a place in single- and two-storey residential work, provided wall thicknesses and opening sizes stay within code limits.
Design Codes: From BS 8110 to Eurocode 2 in Nigerian Practice
Nigerian practice sits at a transition point between older British Standards and the Eurocodes now referenced in updated design guidance. Many practising engineers were trained on BS 8110 (structural use of concrete) and BS 5950 (structural use of steelwork), and firms still working on older projects continue to design and check against them. Newer commissions increasingly specify BS EN 1992-1-1 (Eurocode 2, concrete design) and BS EN 1993-1-1 (Eurocode 3, steel design), which use partial safety factors and limit-state formats broadly consistent with BS 8110 but with different detailing rules and notation. The foundation design guide on this site covers how these code choices carry through to substructure design, where bearing capacity and settlement calculations depend on the geotechnical standard adopted — BS 8004 or its Eurocode 7 (BS EN 1997) successor.
Applying This Structural Engineering Guide on Nigerian Sites
Code knowledge only carries an engineer part of the way — ground conditions and regulatory process shape every real project. Nigeria’s soil profile varies sharply by region. Lagos, Port Harcourt, and much of the Niger Delta sit on soft alluvial clays and peat that require piled foundations or ground improvement, with allowable bearing pressures sometimes below 50kN/m² near the surface. Northern states, including much of Kano and Sokoto, present lateritic soils and, in places, expansive black cotton clay that swells and shrinks with moisture and demands deeper or stiffer foundations to avoid seasonal heave cracking. No structural engineering guide is complete without stressing that a soil investigation — boreholes, standard penetration tests, and laboratory classification to BS 5930 or BS EN 1997-2 — has to happen before foundation design, not as an afterthought once columns are already set out on a drawing.
Regulatory process matters just as much. The Council for the Regulation of Engineering in Nigeria (COREN) requires that structural drawings and calculations for buildings above a defined size or occupancy be prepared and signed by a COREN-registered engineer, and state development control agencies — the Lagos State Building Control Agency (LASBCA) is the most active example — will not approve or issue a building permit without that certification. The National Building Code of Nigeria (first issued 2006, with subsequent updates) sets minimum requirements for structural adequacy, fire safety, and accessibility that sit alongside the technical design codes. Skipping this step does not save time; it produces buildings that cannot get an occupancy permit, or worse, buildings that get occupied anyway without independent verification of the structural design.
Material quality checks sit inside the same regulatory chain. The Standards Organisation of Nigeria (SON) publishes and enforces the Nigerian Industrial Standards that govern the cement (NIS 444-1) and reinforcement bars (NIS 117) used on every project, and a structural design is only as reliable as the materials tested against those standards on site. Outside Lagos, similar oversight sits with agencies such as the Federal Capital Development Authority in Abuja and state-level urban development ministries elsewhere, though enforcement capacity and turnaround time vary considerably between jurisdictions. The 2021 collapse of an under-construction high-rise in Ikoyi, Lagos, remains the clearest recent example of what happens when design, material quality, and site supervision are not independently cross-checked at every stage — the subsequent panel reviews pushed several states to tighten requirements for periodic structural audits on buildings above a set number of storeys.
Common Structural Engineering Challenges, Mistakes and Cost Factors
Most structural failures documented in Nigerian building-collapse investigations trace back to a handful of recurring mistakes, and naming them plainly is more useful than vague warnings about being careful. Substitution of specified materials — using smaller-diameter reinforcement bars or a lower concrete grade than the drawings call for, usually to cut cost — accounts for a significant share of collapse cases reviewed by COREN and state investigative panels. Skipping or shortcutting soil investigation is the second recurring cause, particularly on infill plots in dense urban areas where a developer assumes neighbouring buildings’ foundations tell them enough about their own site. Unlicensed or unsupervised construction — building without a registered structural engineer reviewing site work against approved drawings — turns even a sound design into a risk, because formwork strength, curing time, and reinforcement placement all depend on someone checking them. A wider survey of these recurring failure patterns sits in our piece on common structural engineering challenges, which is worth reading before you scope a project brief.
Cost factors follow a predictable pattern. Structural design fees in Nigeria typically run as a percentage of construction cost, commonly in the 1–3% range depending on building complexity and COREN fee guidelines, with soil investigation adding a separate line item that scales with borehole depth and number of test points. Material cost volatility — cement, reinforcement steel, and imported structural steel sections have all seen sharp price swings — pushes some clients toward value engineering, which is legitimate when it means optimising member sizes through proper analysis, and dangerous when it means quietly reducing reinforcement below what the calculations require. A realistic structural engineering guide treats cost control and structural adequacy as compatible goals only when changes go back through the design calculations, not around them. For a fuller breakdown of where budgets typically go, see structural engineering cost factors.
Best Practices: A Structural Engineering Guide Checklist for Every Project
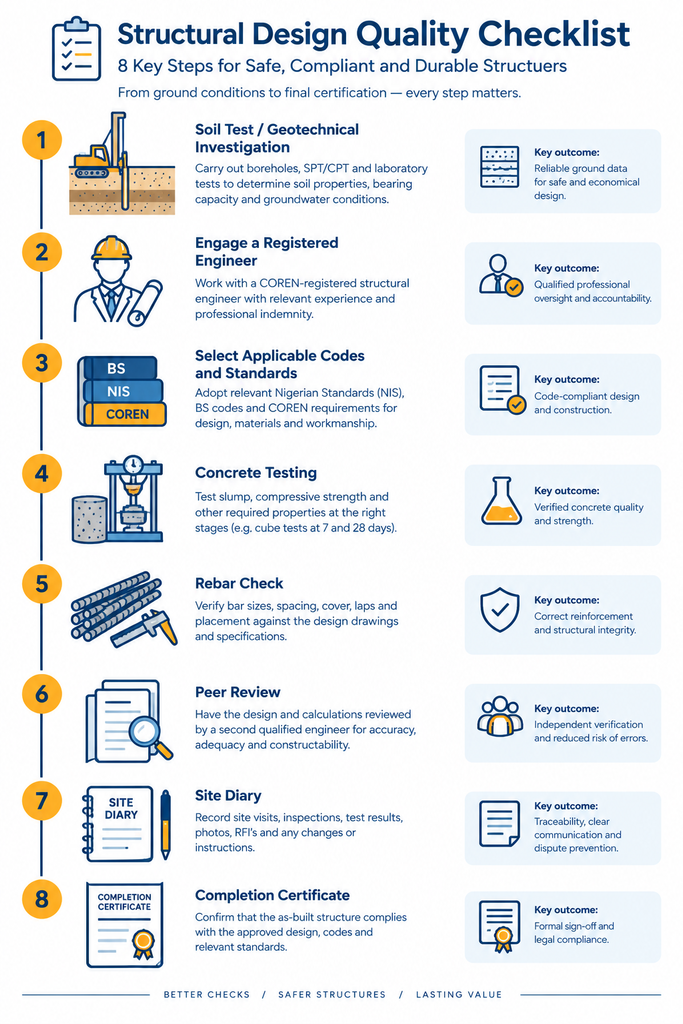
You reduce risk on a project by working through the same checklist a careful consultant would apply before, during, and after design. The list below frames each step around a specific decision point, because a checklist only earns its place if you can act on each line rather than just read past it.
- Commission a soil investigation before finalising foundation design — boreholes or dynamic cone penetration tests to a depth at least 1.5 times the anticipated foundation width, classified per BS 5930 or BS EN 1997-2.
- Engage a COREN-registered structural engineer to prepare and stamp calculations and drawings, and confirm their registration status directly with COREN if you have not worked with them before.
- Specify design codes explicitly in the project brief — BS 8110/BS 5950 or Eurocode 2/3 — so the engineer, contractor, and any independent checker work from the same basis.
- Require concrete cube testing to BS EN 12390 at defined intervals during the pour, with results reviewed against specified strength before formwork strikeout on critical members.
- Verify reinforcement bar diameter, spacing, and grade against the approved bar bending schedule on site, not just against the drawing title block.
- Build in an independent structural check or peer review for buildings above three storeys or with unusual spans, separate from the original designer.
- Maintain a site diary that records deviations from approved drawings the moment they happen, so any change goes back through design calculation rather than staying undocumented.
- Obtain a structural completion certificate before applying for an occupancy permit, confirming as-built conditions match — or have been formally revised from — the approved design.
Follow this sequence and you catch most of the failure modes described earlier while the project is still cheap to correct — a reinforcement error found before the pour costs a phone call; the same error found after handover costs a demolition order.
Frequently Asked Questions About Structural Engineering
Q: What does a structural engineer actually do on a building project?
A: A structural engineer calculates the loads a building will carry, designs the foundations, columns, beams, and slabs to resist those loads safely, and prepares the drawings and calculations that a contractor builds from and that regulatory bodies use to approve construction. On larger projects, they also supervise key stages of construction to confirm the built work matches the design.
Q: What is the difference between a structural engineer and a civil engineer?
A: Civil engineering is the broader discipline covering roads, water supply, drainage, and structures, while structural engineering is a specialised branch of civil engineering focused specifically on the load-carrying design of buildings and structures. Every structural engineer is trained as a civil engineer, but not every civil engineer practises structural design.
Q: How much does structural engineering design cost in Nigeria?
A: Structural design fees typically fall between 1% and 3% of the construction cost, depending on building complexity, height, and site conditions, in line with COREN’s professional fee guidelines. Soil investigation is usually costed separately, priced per borehole and test depth rather than as a percentage.
Q: What software do structural engineers use for design and analysis?
A: Common packages include STAAD.Pro, ETABS, SAP2000, and Prokon for structural analysis and member design, alongside Tekla Structures or AutoCAD for detailing and drawing production. The software performs the calculations, but the engineer still has to set up loads, load combinations, and design parameters correctly for the output to mean anything.
Q: How long does a typical structural design take to complete?
A: A straightforward residential building can move from soil investigation to approved structural drawings in four to eight weeks, while larger or more complex commercial projects can take three to six months once analysis, detailing, and regulatory review are included. Delays most often come from late or incomplete soil investigation, not from the calculation stage itself.
Q: Is COREN registration legally required for structural engineering approval?
A: Yes. State development control agencies, including LASBCA in Lagos, require structural drawings and calculations to be prepared and signed by a COREN-registered engineer before issuing a building permit for most building categories. Working with an unregistered designer risks permit rejection regardless of how sound the design itself may be.
A structural engineering guide is only as useful as the discipline behind it: quantify the loads honestly, choose a system that fits the site rather than habit, work to a named code from soil investigation through to detailing, and keep a registered engineer involved from the first borehole to the completion certificate. The Lekki example at the start of this article did not fail because structural engineering is unpredictable — it failed because a step in that sequence got skipped. Treat the checklist above as a minimum, not a formality, and bring in an independent check whenever a project’s scale or ground conditions push past routine. If you are planning a project and want a COREN-registered team to take it from concept through construction supervision, StruviaCore’s structural engineering best practices page and our consultancy team are a reasonable place to start the conversation.
Leave a Reply