
A structural engineer opens a coordinated model three weeks before pour, only to find the ductwork routing wasn’t updated after the last architectural revision. The clash goes unnoticed until a site supervisor in Lekki flags a beam soffit that’s 200mm lower than the drawings show. This is not a software failure. It’s a BIM checklist failure — a missed verification step that a structured process would have caught weeks earlier, before the beam was ever poured. The model existed, the software worked as intended, and the clash was technically visible to anyone who ran a coordination check at the right moment. Nobody did, because no checklist item forced it. This article walks through what a working BIM checklist actually contains, how to build one for each project stage, and where Nigerian and international regulatory frameworks intersect with day-to-day model management.
BIM Checklist: Quick Answer
A BIM checklist is a structured set of verification steps covering model authoring, coordination, and data exchange across a project’s design, construction, and handover stages. It confirms that Level of Information Need targets, clash detection protocols, file naming conventions, and data exchange formats set out in the BIM Execution Plan are met before each project milestone, reducing rework and information loss between design and site teams.

What a BIM Checklist Actually Covers
A BIM checklist is not a single document you tick off once. It’s a running verification framework tied to the BIM Execution Plan (BEP), which itself responds to the client’s Employer’s Information Requirements (EIR). On projects following BS EN ISO 19650-2:2018 — the standard most Nigerian consultancies working with UK and UAE clients now reference — the checklist tracks three things at every milestone: model quality, coordination status, and data exchange compliance. Skip any one of these and the federated model stops being a reliable source of truth.
The checklist typically sits inside the Common Data Environment (CDE), the shared platform — Autodesk BIM 360, Trimble Connect, or Bentley ProjectWise are the three most common on Nigerian projects — where models move through Work in Progress, Shared, Published, and Archive states. A model can’t move from Work in Progress to Shared until it clears the checklist items assigned to that gate. This is where most delays happen on Lagos and Abuja projects: teams treat the CDE as a file dump rather than a gated workflow, and unverified models get shared anyway under deadline pressure.
Ownership matters as much as content. On most Nigerian consultancies running BIM workflows, a designated BIM manager or information manager holds responsibility for the master checklist, while each discipline lead confirms their own model against it before submission. Splitting responsibility this way avoids the two failure modes that show up repeatedly on federated projects: a single overloaded BIM manager who can’t verify every discipline in detail, or a checklist so decentralised that nobody actually owns the sign-off. Write the ownership structure into the BEP itself, with named roles rather than “the design team” or “the BIM lead” as a generic title.
Model Authoring and Naming Conventions
Every checklist starts with authoring standards. File names should follow the ISO 19650 convention — Project-Originator-Volume/System-Level-Type-Role-Number — because inconsistent naming is the single fastest way to break automated clash routines. Grid references must match the survey drawing, floor-to-floor heights must match the structural set, and shared coordinates must be fixed at project start, not adjusted mid-design. On a mixed-use tower in Victoria Island, a single unfixed coordinate system between the architect’s and structural engineer’s models cost the team four days of manual realignment before coordination could even begin. Add a checklist item that confirms units — millimetres versus metres is a recurring mismatch between imported survey data and Revit or Civil 3D defaults — and one that verifies model file sizes stay within agreed limits, since bloated models slow down every subsequent coordination review and discourage teams from running checks as often as they should.
Common Data Environment Requirements
The CDE checklist item confirms permission structures, version control, and audit trails. Each discipline should verify: who has upload rights, whether superseded models are archived rather than deleted, and whether the Master Information Delivery Plan (MIDP) dates match what’s actually being produced. A checklist that skips this step invites version confusion — the exact problem that produces the beam soffit clash described earlier, where a superseded architectural model kept circulating after revision. Add a recurring checklist item that confirms every consultant is working from the current Published state rather than a locally cached copy; on slower internet connections common outside Lagos and Abuja, teams sometimes keep working offline against outdated files simply because re-downloading the current model takes too long, and the checklist should flag this as a standing risk rather than an occasional exception.
Understanding this coordination layer connects directly to how the technology functions on live projects, which is worth revisiting if you want the mechanics behind model federation: how BIM actually works across project stages.

Building Your BIM Checklist Stage by Stage
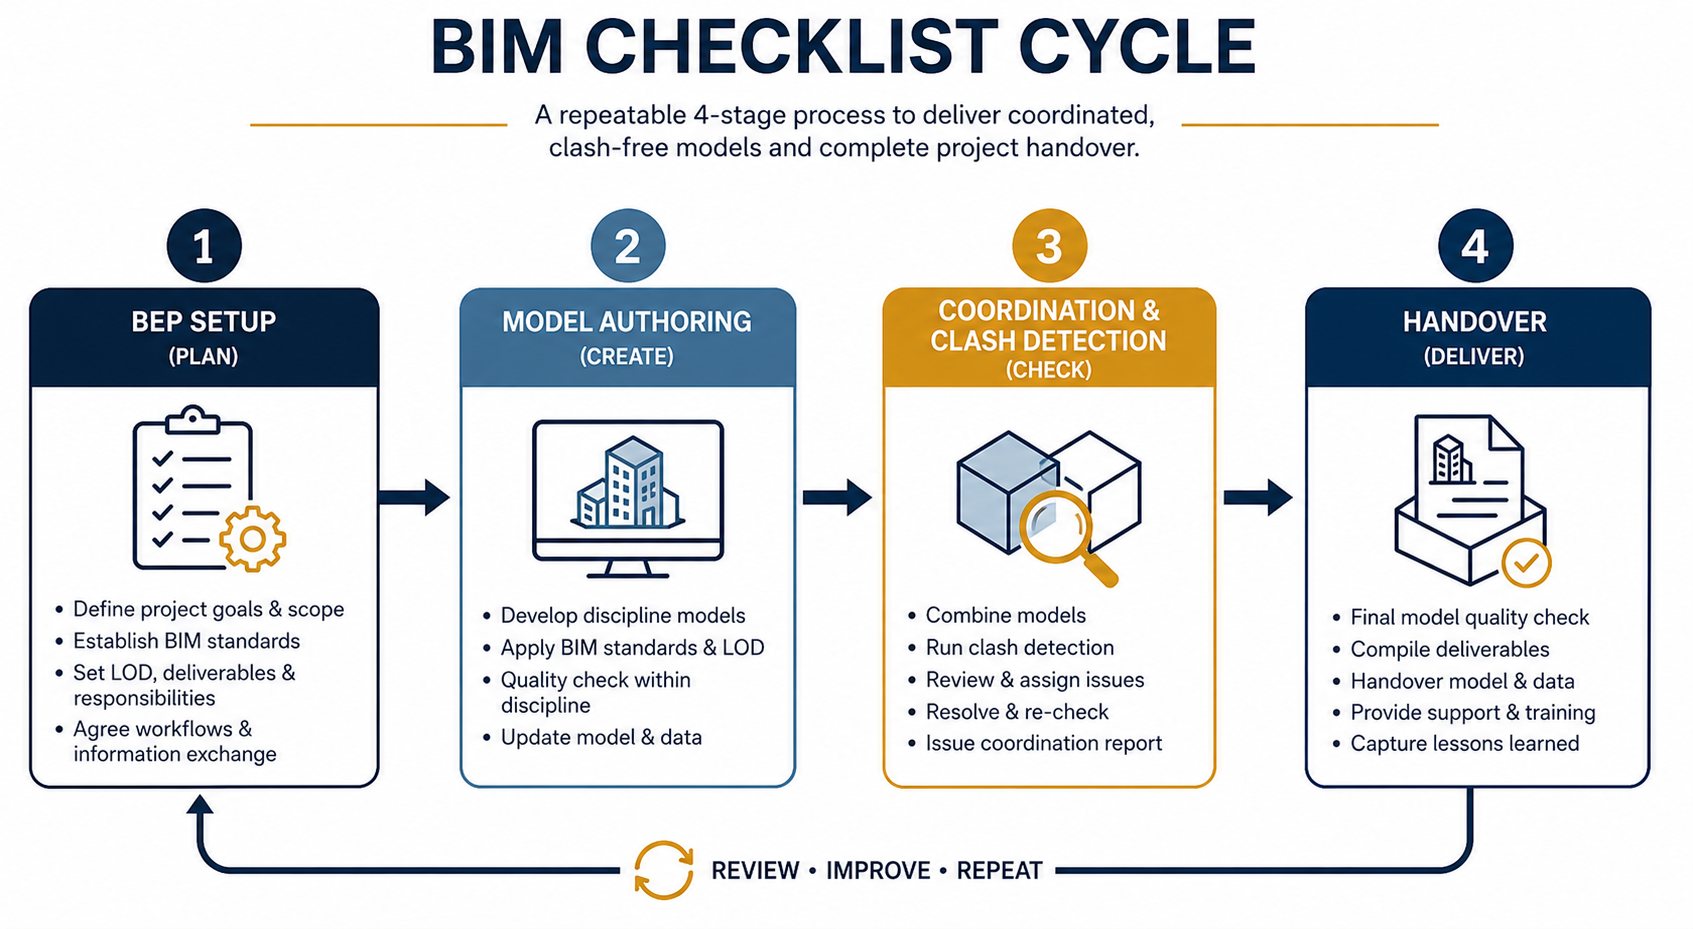
A checklist that tries to cover everything at once becomes unusable. Break it into four stages that map onto the RIBA Plan of Work or its Nigerian project equivalent, and assign specific checks to each. Trying to run a single master list across the full project lifecycle usually means the list grows too long for anyone to action consistently, and items relevant to design get skimmed past during construction review, or vice versa. Stage-specific lists keep each review focused on what actually matters at that point in the project.
Pre-Contract and BEP Development
Before any model gets authored, confirm the BEP defines: Level of Information Need per discipline and RIBA stage, the software platforms each consultant will use, the CDE structure, and the clash detection tolerance — typically 25mm for hard clashes and 50mm for soft clashes on Nigerian commercial projects. Confirm that the EIR from the client matches what’s technically achievable within the project timeline; overpromising Level of Information Need at tender stage is a recurring source of disputes on design-and-build contracts. Checklist items here should also confirm which discipline is responsible for federation — usually the architect or the appointed BIM manager — and what happens when a consultant on the team lacks the software licence to open a federated model at all, which still happens on smaller Nigerian subcontracts working alongside larger BIM-mandated packages.
Design Stage Clash Detection
Run federated clash detection at fixed intervals — weekly is standard on active design stages — rather than only before major submissions. Verify that structural, MEP, and architectural models are federated at the same coordinate base, that clash reports are assigned to a named individual with a resolution deadline, and that resolved clashes are closed out in the tracking log, not just marked resolved in a meeting. Confirming these benefits early is what separates a coordinated design from a collision-prone one: the measurable benefits BIM delivers when coordination discipline is maintained. Distinguish hard clashes — physical overlaps between elements — from soft clashes, which flag insufficient clearance for maintenance access or installation sequencing rather than an outright collision. Both belong on the checklist, but they warrant different resolution deadlines: hard clashes typically block sign-off outright, while soft clashes can sometimes carry forward with a documented mitigation plan if the schedule demands it.
Construction Stage Model Validation
Once the project moves to site, the checklist shifts toward validation against as-built conditions. Confirm that shop drawings derive from the coordinated model rather than superseded 2D sets, that any site-driven design changes get fed back into the model within an agreed turnaround — 48 hours is realistic on most Nigerian mid-rise projects — and that the model owner signs off before revised information reaches the site team. Projects that skip this feedback loop end up running two parallel sources of truth: the model and the site reality, which drift apart within weeks. Build in a checklist item for as-built capture too — whether through laser scanning, photogrammetry, or manual survey — so the handover model reflects what was actually constructed rather than what was designed. This matters most on foundation and substructure work, where site conditions frequently force design amendments that never make it back into the model unless someone is explicitly checking for that gap.
Regulatory Context: Where BIM Checklists Meet Local Requirements
Nigeria does not yet mandate BIM through a single national instrument the way the UK’s Government Construction Strategy did with its Level 2 mandate. COREN’s guidance encourages digital delivery practices but stops short of enforcing ISO 19650 compliance. In practice, mandates arrive through the client rather than the regulator: multinational EPC contractors, UK-linked developers, and UAE-based investors increasingly write BIM Level 2 or 3 requirements directly into Nigerian project contracts, which means the checklist has to satisfy both the informal domestic approval process — Lagos State Building Control Agency (LASBCA) submissions still run largely on 2D drawings — and the contractual BIM obligation running alongside it.
This dual-track reality shapes what a checklist should verify. Confirm that model-derived 2D outputs match dimensionally with what gets submitted to LASBCA or the relevant state agency, since discrepancies between the “digital” and “regulatory” drawing sets create approval delays. Confirm NESREA-relevant environmental data — where required, such as embodied carbon reporting on larger developments — is tagged consistently in the model so it can be extracted without manual re-entry. And where NBRRI material testing data feeds into structural models, confirm the checklist includes a step for reconciling lab-verified material properties against the design assumptions baked into the model early on.
International clients bring their own regulatory checkpoints. UK-linked projects reference the UK BIM Framework and PAS 1192 legacy documents alongside ISO 19650. US clients occasionally still ask for COBie deliverables mapped to their own facilities management systems. UAE clients, particularly in Dubai and Abu Dhabi, increasingly require BIM submissions aligned with Dubai Municipality’s digital permit process. A checklist built only around Nigerian practice will miss these; one built only around international standards will miss the local approval friction. Build both tracks into the same document.
The Nigerian Institution of Structural Engineers (NIS) and COREN both continue to expand digital delivery guidance for members, and consultancies preparing for larger EPC or design-and-build contracts should treat a documented BIM checklist as part of their COREN professional practice submission rather than an internal-only tool. Clients increasingly ask to see the checklist itself during tender evaluation, not just the finished BEP, as evidence that the consultancy can actually operate the process rather than simply describe it on paper.
Common BIM Checklist Mistakes and Their Cost
The most expensive mistake is treating the checklist as a closeout document rather than a live gating tool. Teams that only run through checklist items before final handover discover clash and data problems too late to fix cheaply — rework at construction stage costs multiples of what the same fix costs at design stage. On a commercial development in Abuja, a coordination gap discovered post-pour required core drilling and localised strengthening that a design-stage clash check would have flagged for the cost of a revised beam layout.
Second is inconsistent Level of Information Need across disciplines. If the structural model is authored to LOD 350 but the MEP model stays at LOD 200, clash detection returns false confidence — the systems simply aren’t detailed enough to clash meaningfully. A checklist that doesn’t verify LOD parity across disciplines at each milestone will pass models that look coordinated but aren’t. This is one of the more persistent adoption problems on Nigerian projects, alongside licensing costs and the shortage of trained BIM coordinators: common BIM adoption challenges facing Nigerian consultancies.
Third is skipping the handover checklist entirely. Facilities managers frequently receive a model with no COBie data, inconsistent asset tagging, or missing operation and maintenance documentation links. Confirm handover checklist items early — during BEP development, not at practical completion — because retrofitting asset data into a finished model is far slower than tagging it as authoring proceeds.
A fourth, quieter mistake is running the checklist as a one-time audit rather than a recurring gate. Some teams complete a thorough checklist review at the 50% design stage, get positive results, and then relax the process for the remainder of the project on the assumption that coordination problems were solved. Design changes after that point — a client-driven layout revision, a structural grid adjustment, a late MEP re-route — reopen exactly the risks the earlier checklist caught. Treat every significant design change as a trigger for re-running the relevant checklist items, not just the next scheduled milestone.
Best Practices: A Step-by-Step BIM Checklist Framework
Use the framework below as a starting template, then adjust the tolerances and cadence to your project’s contract value and complexity. A residential four-storey block doesn’t need the same clash detection frequency as a hospital or a mixed-use tower with a full MEP package, and applying a heavyweight checklist to a small project usually just trains the team to skip steps under time pressure. Match the rigor to the risk.
- Confirm the BEP names a single individual responsible for checklist sign-off at each gate — shared responsibility usually means no responsibility.
- Verify shared coordinates and units are locked before any discipline begins authoring, and log the reference point in the CDE.
- Run clash detection weekly during active design, with resolution deadlines tracked against named owners, not just discipline teams.
- Check Level of Information Need parity across all federated models before each coordination meeting, not after.
- Reconcile model-derived 2D drawings against regulatory submission sets before they go to LASBCA or the equivalent state agency.
- Build the COBie or equivalent asset data structure into the checklist from BEP stage, not at handover.
- Feed site-driven design changes back into the model within an agreed turnaround, with the model owner confirming receipt.
- Re-run relevant checklist items whenever a significant design change occurs, rather than waiting for the next scheduled milestone.
None of these steps require expensive software beyond what most Nigerian consultancies already licence. What they require is a named owner, a fixed cadence, and a habit of treating the checklist as a gate rather than a formality — the difference between catching a clash on screen and catching it on site.
You’ll get more value from this framework if you pair it with the wider digital toolkit rather than treating BIM as an isolated exercise. Where sensor data feeds live model updates — occupancy tracking, structural monitoring, or environmental logging — the checklist should confirm data pipelines are mapped correctly: how IoT integration extends a coordinated BIM model on active projects. On larger developments, teams increasingly extend the checklist toward operational-phase model use, which is where the discipline connects to broader digital twin practice: building a digital twin from a well-maintained BIM model.

Frequently Asked Questions About BIM
Q: What is a BIM checklist used for in civil engineering?
A: A BIM checklist verifies that model authoring, coordination, and data exchange meet the standards set in the BIM Execution Plan at each project milestone. It’s used to catch naming inconsistencies, clash detection gaps, and Level of Information Need mismatches before they reach site, where fixes cost significantly more.
Q: How does a BIM checklist differ from a BIM Execution Plan?
A: The BEP defines the strategy — who authors what, at what level of detail, using which software and CDE structure. The checklist is the operational tool that confirms the BEP’s requirements are actually being met at each gate, from model authoring through to handover.
Q: What are the BIM checklist requirements for Nigerian projects?
A: There’s no single national mandate, so requirements typically come from the contract rather than a regulator. Most Nigerian projects working with international clients follow BS EN ISO 19650-2:2018, while also reconciling model-derived drawings with LASBCA or the relevant state building control agency’s 2D submission process.
Q: How much does BIM checklist implementation cost on a mid-sized project?
A: Costs vary with project complexity, but many Nigerian consultancies budget for a dedicated BIM coordinator role on commercial projects above roughly ₦500 million in contract value, alongside CDE platform licensing fees that typically run per-user, per-month. Smaller residential projects often absorb checklist management into the lead consultant’s existing scope rather than budgeting separately.
Q: What is the difference between LOD and Level of Information Need?
A: Level of Development (LOD) is the older, US-originated term describing how detailed and reliable a model element is at a given stage. Level of Information Need is the ISO 19650 terminology covering the same concept but framed around what information the recipient actually needs, rather than a fixed detail tier — a distinction that matters when writing checklist criteria against international standards.
Q: Who should own the BIM checklist on a project?
A: A single named BIM manager or information manager should hold overall responsibility for the master checklist, with each discipline lead confirming their own model against it before submission. Splitting ownership too broadly, or leaving it entirely with one overloaded individual, are the two most common reasons checklist items get missed on federated projects.
Conclusion
A BIM checklist only works if it’s treated as a gating tool rather than a paperwork exercise completed after the fact. The teams that avoid the kind of clash described at the start of this article are the ones running clash detection weekly, locking coordinates before authoring begins, and verifying Level of Information Need parity before every coordination meeting — not the ones with the most detailed BEP document sitting unused in a shared drive. Build your checklist around the stages outlined here, adjust the tolerances to your project’s scale, and revisit it at every milestone rather than only at handover. If you’re setting up a BIM workflow for an upcoming Nigerian or cross-border project, StruviaCore’s structural and digital delivery team can help structure a checklist around your specific contract and regulatory requirements.
Leave a Reply