

A structural engineer opens a clash report on a Tuesday morning and finds forty-one conflicts between the mechanical ductwork and the primary beams on Level 6 — conflicts that would have surfaced on site, mid-pour, if nobody had caught them first. This is the everyday reality Building Information Modelling was built to prevent. If you have ever asked how does BIM work in practice, beyond the marketing language, the answer sits in three linked activities: modelling, coordination, and data management, all tied to a single shared digital file rather than a stack of disconnected drawings. This article walks through what BIM actually does, how the workflow runs from design through to handover, and what it takes to run it properly on a project in Lagos, Abuja, or Port Harcourt.
How Does BIM Work: Quick Answer
BIM works by combining 3D geometry with structured data inside one shared digital model, updated continuously by every discipline — architectural, structural, and MEP. Instead of separate 2D drawings, teams build and query one coordinated model. Clashes get detected automatically, quantities extract directly from the model, and schedules link to construction sequencing, cutting rework and design conflicts before they reach site.
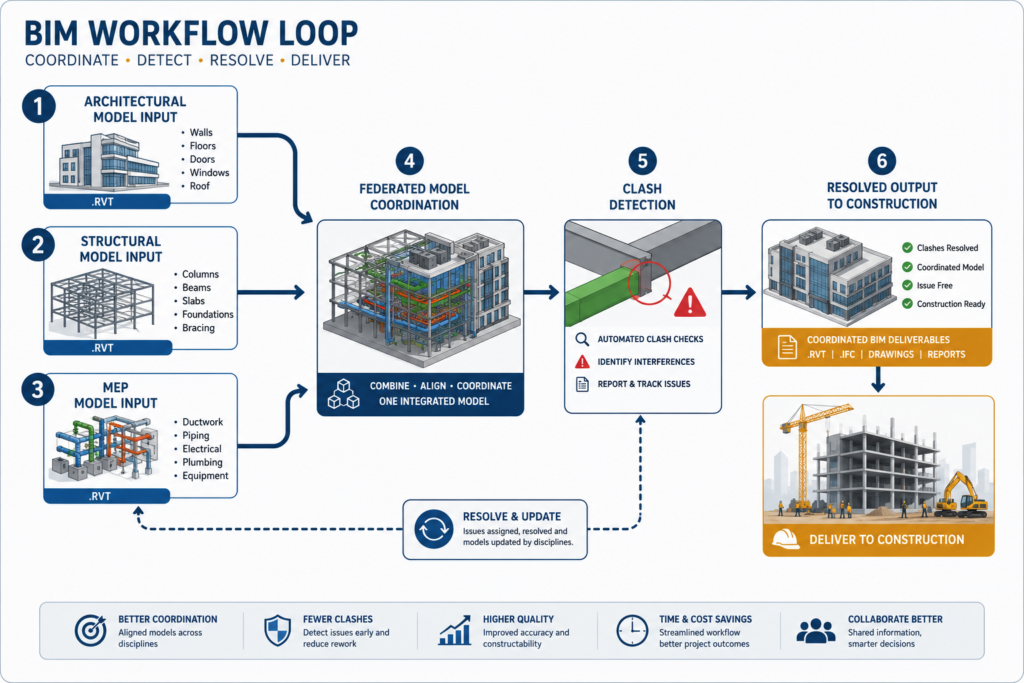
What BIM Actually Is and How the Model Comes Together
Building Information Modelling is a process for creating and managing a data-rich 3D model that represents a building’s physical and functional characteristics throughout its lifecycle. That model is not a static 3D drawing. Every wall, column, beam, and duct in a BIM model carries attributes attached to it — material grade, load capacity, fire rating, manufacturer, installation date — the same way a spreadsheet row carries fields against a record. When you change a beam depth in the model, every plan, section, schedule, and quantity take-off referencing that beam updates automatically. That single change propagation is what separates BIM from CAD, where a change on one drawing has to be manually replicated across every other sheet that shows the same element.
The Discipline Models Behind the Federated Model
On a typical commercial project, the architectural team builds the spatial and envelope model, the structural team builds the frame, foundations, and slabs, and the MEP team builds ductwork, cabling, and plumbing routes. Each discipline works in its own model file. These separate models then combine into what is called a federated model — a composite view where all disciplines sit inside one coordinate system, viewable together without merging the underlying files. Understanding what BIM stands for and how federated modelling works matters here, because the federated model is where clashes between disciplines actually surface.
Levels of Development and Why They Matter
Not every element in a model needs the same amount of detail at every stage. BIM uses Levels of Development (LOD), ranging from LOD 100 (conceptual massing) through LOD 500 (as-built, field-verified). A structural column might sit at LOD 200 during concept design — approximate size and location only — and progress to LOD 400 once fabrication details, connection types, and exact reinforcement layouts are locked in. Specifying LOD requirements early, in the BIM Execution Plan, prevents disputes later over whether a model was “detailed enough” to rely on for procurement.
LOD assignment also protects against a specific and common dispute: a contractor pricing off a model element modelled at LOD 200 as though it carried LOD 400 detail, then claiming a variation when the fabricated size differs from what was priced. Structural engineers should confirm, in writing, which LOD applies to which package before tender documents go out. A steel connection design shown at LOD 300 tells a fabricator roughly what to expect; it does not authorise shop drawing production, which needs LOD 400 as a minimum.
Model federation strategy typically follows one of two patterns: a linked-model approach, where each discipline keeps a separate file and links reference each other’s geometry, or a worksharing approach on a central model, where multiple engineers edit the same file concurrently through a shared network location. Most structural teams on Nigerian projects use linked models, since it keeps file ownership and version control clearer across firms working under separate contracts, even though it demands more discipline around issuing updated links on a fixed schedule rather than an ad hoc basis.
The Technical Process: Dimensions, Clash Detection, and Data Extraction
BIM workflows are commonly described using a dimension system that extends beyond 3D geometry. 3D covers spatial coordination. 4D adds construction sequencing, linking model elements to a programme so you can visualise which components get built in which week. 5D adds cost, tying quantities extracted from the model to a cost plan so a design change shows its budget impact immediately rather than after the next round of quantity surveying. 6D covers sustainability and energy performance analysis, and 7D covers facilities management data — warranty records, maintenance schedules, and asset information — used after handover.
Clash Detection in Practice
Clash detection software, such as Navisworks or Solibri, scans the federated model for geometric conflicts: a structural beam running through a duct riser, a column landing inside a stair core, a sprinkler head clashing with a ceiling grid. On a mid-rise commercial building, a coordinated clash detection cycle typically runs weekly during design development, with each round targeting a reduction in open clashes rather than zero clashes on the first pass. Structural teams should treat clash reports as a design input, not an afterthought — resolving a beam-duct clash by dropping a beam depth 50mm is far cheaper on screen than as a site variation order. Common BIM coordination challenges tend to concentrate right here, in the handoff between disciplines during clash resolution.
Quantity Take-Off and Scheduling
Because every model element carries data, quantities extract directly: total concrete volume by grade, total reinforcement tonnage by bar diameter, total blockwork area by wall type. This removes a significant source of estimating error compared to manual take-off from 2D drawings, where an engineer counts elements sheet by sheet. Contractors on well-run BIM projects report faster turnaround on interim valuations because the quantities backing a payment application come straight from the model rather than a re-measurement exercise.
4D sequencing has a specific structural application worth flagging: it lets you visualise formwork and backpropping cycles against the model before a single form panel reaches site. On a flat-slab building with a tight floor-to-floor cycle, linking the structural model to the construction programme shows exactly which bay needs propping removed and re-erected in which week, which is far easier to check against your temporary works design on screen than to coordinate verbally with a site team under programme pressure. 5D costing works the same way in reverse — if a client asks for a column grid change late in design, you can price the concrete and reinforcement impact from the model within hours rather than waiting on a fresh quantity surveyor’s take-off.
BIM in the Nigerian Construction Context
BIM adoption in Nigeria has moved past the pilot-project stage on larger commercial and institutional developments, particularly those with foreign design partners or lenders who mandate it contractually. COREN does not yet mandate BIM use for registration or project sign-off, and there is no dedicated National Building Code clause equivalent to the UK’s PAS 1192 or ISO 19650 series. That gap means BIM adoption in Nigeria is currently driven by client requirement and consultant capability rather than regulation — a project in Victoria Island commissioned by an international developer is far more likely to run a full BIM Execution Plan than a mid-rise residential block in a secondary city funded locally.
This has practical consequences for structural engineers working across both environments. On a BIM-mandated project, you work inside Revit or a similar authoring tool from day one, and your structural calculations feed directly into a model that architects and MEP consultants query in real time. On a non-BIM project, you are still likely producing 2D structural drawings in AutoCAD, coordinated manually through drawing issue schedules and design team meetings — a workflow that carries a higher risk of the exact clash conditions BIM exists to catch. The documented benefits of BIM adoption become most visible on projects with tight, compressed programmes, where rework caused by uncaught clashes has the least schedule slack to absorb.
Soil and foundation conditions typical to Lagos — soft alluvial deposits, variable water table depth, and the need for piled foundations on many sites near the lagoon — make coordination between geotechnical findings and the structural model particularly valuable. A BIM model that links pile cap positions directly to updated borehole data reduces the risk of a foundation redesign surfacing after piling has already mobilised on site.
Import and export interoperability is a practical concern most articles skip over. Nigerian design teams frequently work with imported architectural models from overseas partners, structural analysis in ETABS or STAAD.Pro, and detailing in local practice using AutoCAD alongside Revit. Moving data between these tools reliably depends on consistent use of open exchange formats such as IFC (Industry Foundation Classes), and on agreeing shared coordinate origins before modelling starts — a mismatch of even a few hundred millimetres between an imported architectural model and a locally built structural model is a common, avoidable source of coordination failure on Nigerian projects. Confirming the coordinate system and units convention (metric throughout, consistently) at project kickoff avoids a rework cycle later.
Cost Factors and Common Implementation Challenges
Software licensing is the most visible cost, but rarely the largest one. A Revit licence runs into hundreds of thousands of naira annually per seat, and firms typically need licences across architectural, structural, and MEP teams to get the coordination benefit at all — running BIM on the structural side alone, with everyone else still in 2D, delivers a fraction of the value. The larger cost is usually training and workflow change: engineers experienced in AutoCAD detailing need real time to become competent modellers, and that learning curve shows up as slower output on the first two or three projects.
Hardware requirements matter more than firms often budget for. Federated models on large commercial projects can exceed several gigabytes, and workstations without adequate RAM and a dedicated graphics card will lag badly during clash detection runs, discouraging staff from using the tool as intended. Internet reliability affects cloud-based collaboration platforms like BIM 360 or Autodesk Construction Cloud, which several Nigerian firms have found inconsistent outside major commercial districts.
The most common implementation mistake is treating BIM purely as a 3D visualisation tool rather than a data management process. A model built with disconnected, un-parametrised geometry — where elements aren’t tagged with material, size, or performance data — looks like BIM in a screenshot but delivers none of the scheduling, costing, or clash-detection value that justifies the investment. If your team’s “BIM model” cannot generate an accurate quantity schedule directly, it is functioning as an expensive 3D drawing, not a BIM model.
Staff retention adds a less obvious cost. A structural engineer who becomes genuinely proficient in Revit modelling and coordination workflows is more marketable, and firms that invest in training without a retention plan often find themselves funding another employer’s BIM capability once that engineer moves on. Building BIM competency across a team of three or four, rather than concentrating it in a single specialist, reduces this exposure and keeps projects moving if one team member leaves mid-programme.
Best Practices for Running BIM on a Project
You get the most value from BIM when the workflow is set up correctly before modelling starts, not retrofitted once disciplines are already working in silos. The following practices apply whether you are running a full ISO 19650-aligned process or a lighter local implementation:
- Agree the BIM Execution Plan before design starts. Define LOD requirements by stage, file-naming conventions, coordinate systems, and which discipline owns which model elements.
- Set a fixed clash detection cadence. Weekly during design development, moving to twice-weekly as construction documentation approaches issue, keeps clash counts manageable rather than overwhelming.
- Assign a dedicated BIM coordinator. Someone needs ownership of the federated model, model version control, and clash report distribution — this should not be an informal add-on to someone’s existing design workload.
- Validate model data against structural calculations regularly. A model element’s stated grade or size must match your calculation package; automated modelling doesn’t remove the requirement to verify structural adequacy.
- Plan for handover data from the start. If facilities management will use the model post-completion, agree what asset data gets captured during construction rather than trying to reconstruct it retroactively.
Structural teams new to BIM often find the biggest early gain isn’t in coordination at all — it’s in the speed of design iteration. Changing a slab thickness across an entire floor plate takes minutes in a parametric model, compared to manually updating dozens of 2D sheets. A fuller breakdown of BIM implementation best practices covers execution plan templates in more depth. Firms building broader digital capability alongside BIM often pair it with digital twin technology for post-completion asset monitoring and long-term facilities data.

Frequently Asked Questions About BIM
Q: How does BIM work differently from traditional CAD drawing?
A: CAD produces separate 2D drawings that must be manually updated when a design changes, while BIM builds one data-rich 3D model where a single change propagates automatically to every linked drawing, schedule, and quantity take-off. BIM also attaches non-geometric data — material grade, fire rating, cost — directly to each model element, which flat CAD drawings cannot do.
Q: What software is used to run a BIM workflow?
A: Autodesk Revit is the most widely used authoring tool for architectural, structural, and MEP modelling. Clash detection typically runs through Navisworks or Solibri Model Checker, and cloud coordination often uses BIM 360 or Autodesk Construction Cloud. Structural analysis packages like ETABS or Tekla Structures frequently interoperate with Revit models via direct plug-ins.
Q: How much does implementing BIM cost for a mid-sized Nigerian engineering firm?
A: Licensing alone typically runs from roughly ₦300,000 to ₦900,000 per seat annually depending on the software package and number of disciplines covered. Training, workstation upgrades, and the productivity dip during the first few projects usually add a comparable amount again, so firms should budget implementation as a multi-year investment rather than a single software purchase.
Q: Is BIM mandatory for construction projects in Nigeria?
A: No. COREN has not issued a mandatory BIM requirement for project registration or sign-off, and there is no dedicated national code clause equivalent to the UK’s ISO 19650 mandate. Adoption is currently driven by individual client requirements, particularly on projects with international developers, lenders, or design consultants.
Q: What is the difference between BIM and 3D modelling?
A: 3D modelling produces geometry — shape and visual form, without embedded data. BIM produces geometry linked to structured data: material properties, cost, schedule position, and performance characteristics. A 3D model shows what a building looks like; a BIM model can also tell you what it’s made of, what it costs, and when each part gets built.
Conclusion
How BIM works comes down to one principle: replace disconnected drawings with a single, data-linked model that every discipline updates and queries together. That shift is what catches a beam-duct clash on screen instead of on site, extracts a quantity schedule directly rather than through manual take-off, and lets a slab thickness change ripple through every affected drawing in minutes. In Nigeria, where BIM adoption still tracks client requirement rather than regulation, firms that build the capability now — proper execution plans, a dedicated coordinator, a disciplined clash detection cadence — position themselves for the projects where it will matter most. If you’re weighing whether a BIM workflow makes sense for your next development, StruviaCore’s structural team can walk through what it would take on your specific project.
Leave a Reply