
Walk into any serious project office today — whether it is a highway overpass in Abuja, a residential tower in Lagos Island, or a water treatment facility on the outskirts of Port Harcourt — and you are likely to find engineers working from a three-dimensional model that contains far more than geometry. Dimensions, materials, cost data, construction sequencing, maintenance schedules: all bound into a single, coordinated digital environment. That environment is Building Information Modelling, and understanding what it is, how it operates, and where it falls short is increasingly non-negotiable for any civil or structural practitioner.
This article explains what BIM is at a fundamental level, how the modelling process is structured, what the different maturity levels mean in practice, and how teams in Nigeria and across the globe are applying it on live projects. If you are new to BIM or trying to make sense of conflicting definitions, this is the place to start.
BIM: Quick Answer
Building Information Modelling (BIM) is a digital process in which a shared, data-rich 3D model of a built asset serves as the central source of information for design, construction, and operation. It is not simply a software tool. BIM is a collaborative workflow that integrates geometry, physical properties, cost, programme, and asset management data into one coordinated environment accessible to the entire project team.

What BIM Actually Is — Beyond the Buzzword
Building Information Modelling is a structured, data-driven approach to the design, construction, and management of built assets. The ISO 19650 series — the international standard governing BIM information management, adopted in the UK as BS EN ISO 19650 and referenced by an increasing number of infrastructure bodies worldwide — defines it as the use of a shared digital representation of a built asset to facilitate design, construction, and operation processes.
That definition sounds dry. Here is what it means in practice. On a traditionally delivered project, design information lives in disparate places: AutoCAD drawings on one server, structural calculations in a separate folder, specifications in a Word document, and cost plans in a spreadsheet that no one has updated since the last design change. Clashes between the structural frame and the building services get discovered on site, at a point where correcting them is expensive. Programme delays compound. As-built records are incomplete at handover.
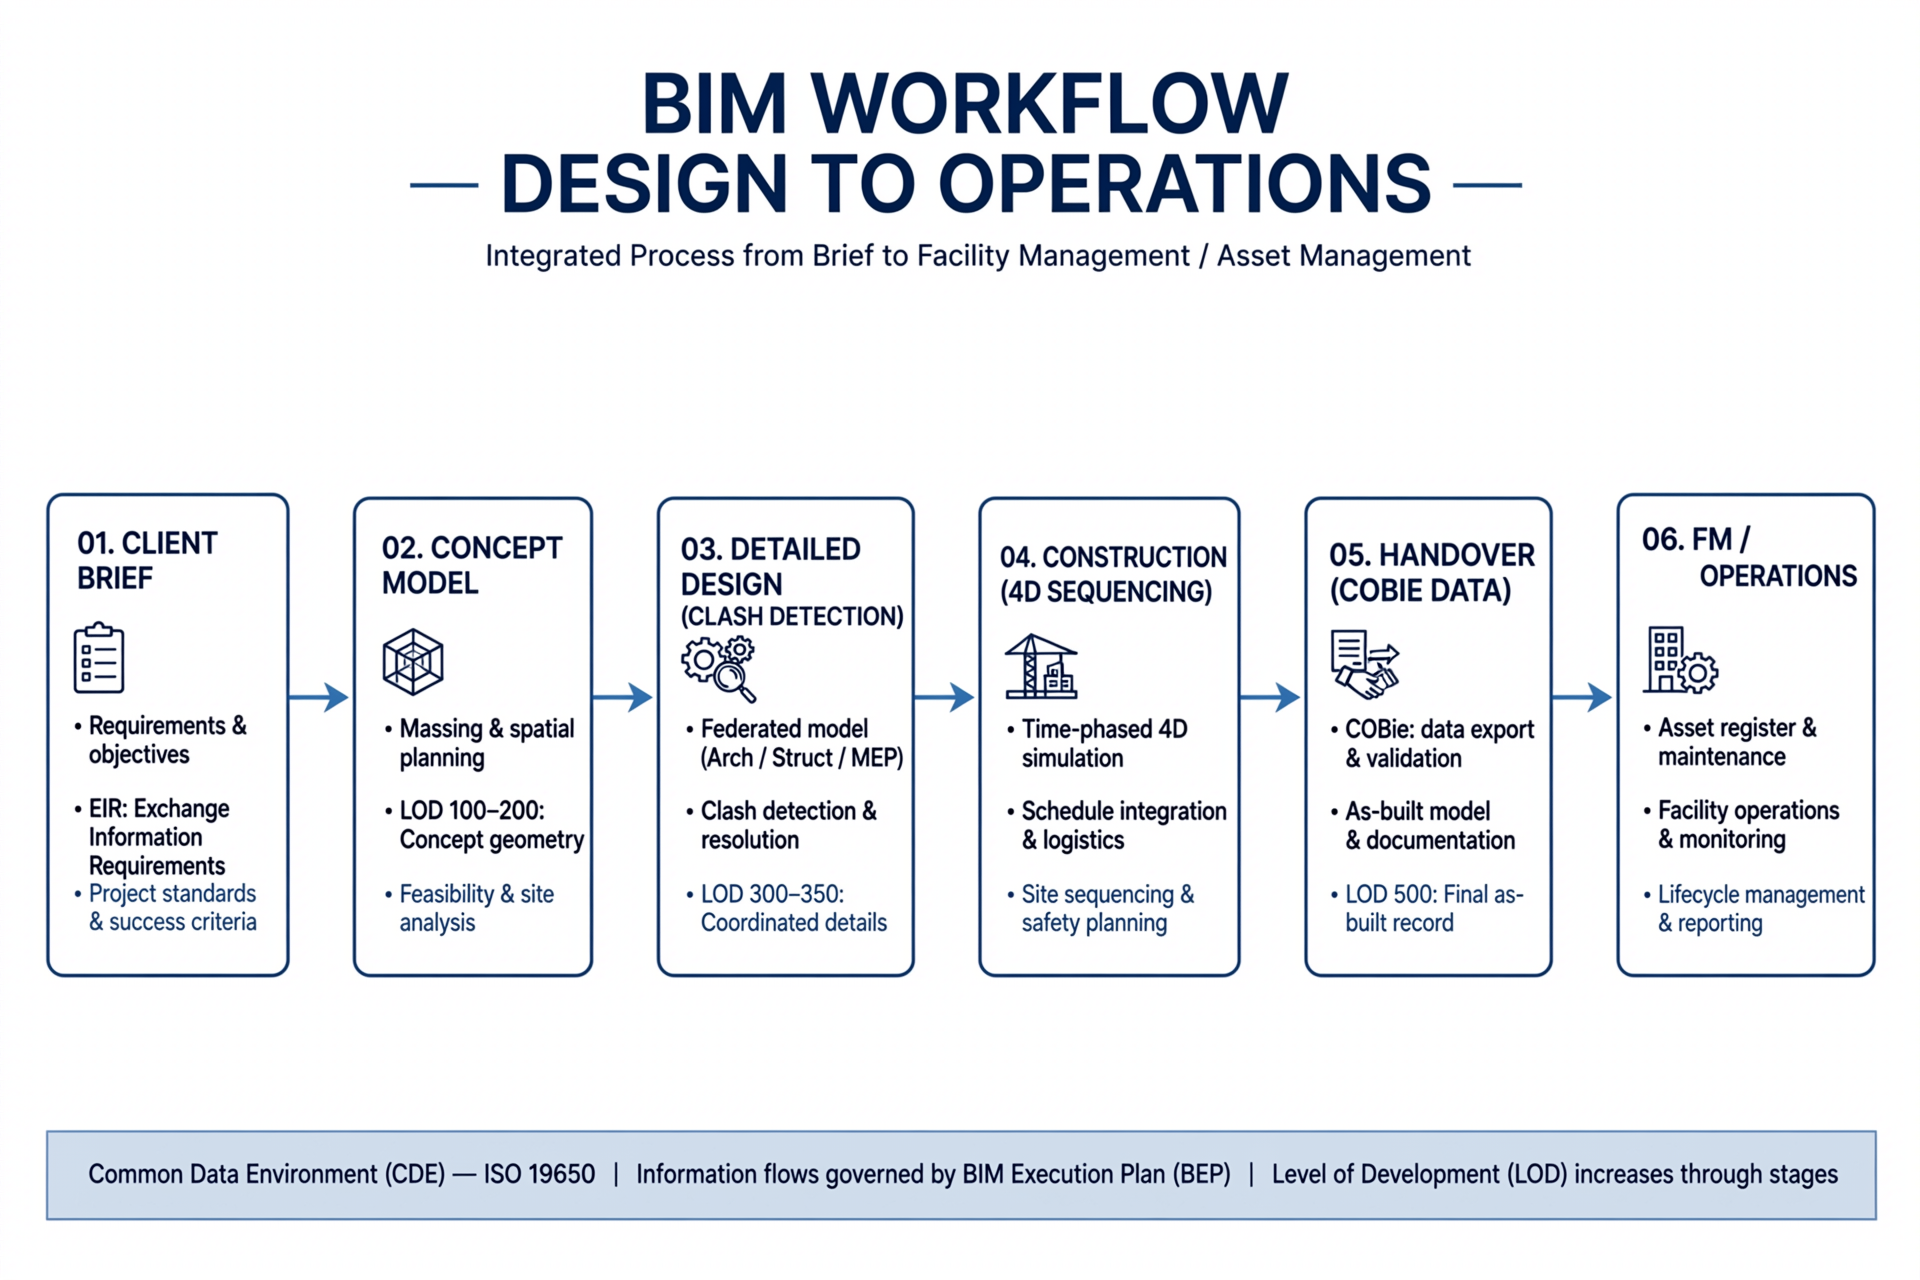
BIM replaces that fragmentation with a single, federated model — or a set of discipline models brought together under a Common Data Environment (CDE). Every object in the model carries attributes: a concrete column knows its grade (say, C30/37 per BS EN 206), its dimensions, its reinforcement arrangement, its fire rating, and its expected maintenance interval. When the structural engineer revises the column size, that change propagates. The quantity surveyor’s bill of quantities updates. The programme logic adjusts. The clash detection tool flags the revised member against the mechanical ductwork running behind it.
BIM Is a Process, Not a Product
One of the most persistent misunderstandings among clients and junior engineers is that BIM is a software package. It is not. Autodesk Revit, Bentley OpenBuildings, Tekla Structures, and Navisworks are tools that enable BIM. The process itself is defined by protocols, workflows, and information requirements — documents like the Employer’s Information Requirements (EIR), the BIM Execution Plan (BEP), and the Asset Information Requirements (AIR) that govern what information gets produced, when, and by whom.
This distinction matters enormously on Nigerian projects where clients sometimes specify “BIM” in a brief without having prepared an EIR. Without that document, the contractor has no agreed definition of what deliverables constitute BIM compliance. The model gets built to varying standards, data is inconsistent, and the client receives a handover package of limited operational value.
The Dimensions of BIM: 3D to 7D
You will often hear BIM described in terms of dimensions, and this shorthand is worth understanding. A 3D BIM model is the base geometric model. Add construction sequencing and time data, and you have 4D BIM — useful for programming reviews and site logistics. Attach cost data to the model objects and you have 5D BIM, enabling real-time cost tracking as design evolves. The 6D dimension covers sustainability analysis: embodied carbon calculations, energy performance modelling, and lifecycle environmental data. The 7th dimension captures facility management data — maintenance schedules, equipment warranties, replacement cycles — which feeds directly into the operations phase of the asset.
Not every project requires all seven dimensions. A small residential scheme may operate effectively at 3D with basic scheduling support. A major infrastructure concession — a toll road, a water treatment plant, or a transit hub — will typically demand 5D and 7D deliverables to satisfy the client’s operational and financial planning needs.
For a structured introduction to how these dimensions apply across project types, the BIM guide on StruviaCore provides a step-by-step breakdown of each dimension with project type examples.

BIM Maturity Levels and the ISO 19650 Framework
The UK’s BIM maturity model — originally developed by Mark Bew and Mervyn Richards and published by the Cabinet Office in 2011 — defined four levels from Level 0 (unmanaged CAD) to Level 3 (fully integrated, open-data BIM). While the levels framework has largely been superseded in technical literature by the ISO 19650 series, it remains a useful mental model for understanding where a practice or project sits on the adoption curve.
Level 0 describes paper-based or unmanaged 2D CAD — still the baseline for many smaller firms in sub-Saharan Africa. Level 1 represents managed CAD with basic 3D modelling but no model sharing between disciplines. Level 2 — the baseline required on UK government projects since 2016 — means discipline-specific models produced in a collaborative environment, with information exchanged through a CDE. Level 3, sometimes called OpenBIM, involves a single, fully integrated model accessible to all parties simultaneously, underpinned by open data formats like IFC (Industry Foundation Classes).
ISO 19650 does not replace this progression but reframes it around information management rather than technology. It defines the information model as comprising the project information model (PIM) during delivery and the asset information model (AIM) during operation. The standard specifies how information requirements are defined, how information is produced and verified, and how it is managed at handover — a discipline that Nigerian contractors working on international concession projects or ESIA-compliant infrastructure schemes are beginning to encounter in tender documents.
The Common Data Environment
The CDE is the digital backbone of a BIM project. Think of it as a governed, version-controlled repository — not a shared Dropbox folder — where model files, drawings, specifications, and supporting documents move through defined workflow states: Work in Progress (WIP), Shared, Published, and Archived. No file moves from WIP to Shared without review. No file is published to the client without sign-off against the project’s information requirements.
Platforms like Autodesk Docs, Trimble Connect, and Asite serve as CDEs on large international projects. On smaller Nigerian schemes, structured SharePoint environments or even well-disciplined folder hierarchies can fulfil the CDE function, provided the workflow protocols are enforced. The technology is less important than the discipline.
BIM on Infrastructure and Civil Engineering Projects
BIM originated in building design — hence the name — but its application to civil and infrastructure work has accelerated sharply. Road schemes, bridges, underground utilities, drainage networks, and rail corridors all benefit from coordinated modelling, though the geometry and data structures differ significantly from those of buildings.
For a bridge project, the structural model — typically produced in Tekla or Revit with structural extensions — will be federated with the geotechnical model (borehole logs, interpreted soil profiles, bearing capacity contours), the drainage model, and the roadworks model. Clash detection between bridge abutment piles and utility crossings, for instance, can be identified and resolved before any earthworks begin. On a coastal bridge in Lagos or across a river crossing in the Niger Delta, where subterranean conditions are poorly recorded and rerouting discovered clashes on site is prohibitively expensive, that coordination value is tangible.
The digital twin concept takes this further: once the built asset is handed over, the BIM model becomes a live operational model, fed by sensor data from IoT devices embedded in the structure. A bridge digital twin, for instance, can receive real-time strain gauge readings and compare them against the design model’s predicted behaviour — flagging anomalies before they become maintenance incidents.
On road and highway schemes, Civil 3D and OpenRoads Designer are the dominant tools, handling earthworks volumes, corridor modelling, surface drainage, and road geometry. These models can be linked to scheduling software — Primavera P6, for example — to produce 4D simulations that allow the resident engineer and the contractor’s site team to visualise construction sequencing and identify resource conflicts weeks in advance.
Common BIM Challenges and Where Projects Go Wrong
BIM adoption is not without friction, and the challenges on projects in Nigeria or West Africa more broadly are sometimes distinct from those documented in European case studies. Understanding them upfront avoids costly mid-project corrections.
The most frequently encountered failure mode is the absence of an Employer’s Information Requirements document at project outset. Without a clear EIR, discipline teams make independent decisions about level of detail, naming conventions, coordinate systems, and file formats. The federated model does not federate cleanly. Clash detection produces thousands of false positives because structural elements and architectural elements are modelled on different grid origins. Hours are spent resolving housekeeping issues rather than engineering problems.
A second challenge is Level of Detail (LOD) misalignment. LOD — defined by frameworks such as the American Institute of Architects’ LOD specification and adapted in BS EN ISO 19650 as Level of Information Need (LOIN) — governs how much geometric and data richness each model element should carry at each stage. A structural column at LOD 200 (concept) needs only approximate dimensions. At LOD 400 (construction), it requires full reinforcement detailing, anchor bolt schedules, and surface finish specifications. When a contractor receives an LOD 200 model and prices it as LOD 400, the discrepancy generates claims.
Interoperability between software packages remains a live problem. A structural model exported from Tekla to IFC and opened in Revit will often lose parametric relationships, requiring manual correction. The IFC schema — governed by buildingSMART International — continues to evolve, but the gap between theoretical interoperability and practical round-tripping is still significant. Teams working across multiple platforms need clear protocols for format exchange and should designate one team member as the BIM Information Manager to own the CDE and enforce naming and format conventions.
Staff capacity is another realistic constraint. Proficiency in Revit or Civil 3D takes months to develop, and in a Lagos-based practice where most technical staff trained on 2D AutoCAD, the transition requires structured training investment. A detailed breakdown of common BIM adoption challenges — including cost, training, and contractual issues — is available for teams working through this transition.
BIM Best Practices: A Practical Checklist for Project Teams
The following practices separate projects where BIM delivers measurable value from those where it adds process overhead without proportionate return. Apply them at the right stage, and the investment pays back.
Before project start:
- Prepare or request an Employer’s Information Requirements (EIR) document before the BIM Execution Plan is written. The EIR should specify deliverables, LOD requirements by stage, naming conventions, coordinate systems, CDE platform, and software formats.
- Agree on a single project coordinate system and benchmark level at mobilisation. Every discipline model must be geolocated to the same origin. A coordinate mismatch of even a few millimetres will cause federation failures.
- Define the IFC export settings for each discipline tool at the outset — not when the first model exchange is requested.
During design:
- Run federated clash detection sessions at each stage gate: concept, scheme design, detailed design, and pre-construction. Use a tool like Navisworks Manage or Solibri to produce a Clash Detection Report, not just a list of clashes but a prioritised log with responsible party, resolution deadline, and status.
- Maintain model discipline. Each discipline team owns its model and is responsible for its accuracy. The structural engineer does not edit the architectural model, even to make a “minor correction”.
- Use model-based quantities for cost planning from RIBA Stage 3 onward. Quantities extracted directly from the model carry fewer errors than manually measured take-offs — provided the model LOD is appropriate for the stage.
At handover:
- Produce the Asset Information Model (AIM) — not just a set of as-built drawings. The AIM should include all O&M data, equipment schedules, maintenance intervals, and warranty records, structured to a COBie (Construction Operations Building Information Exchange) format where the client’s FM system requires it.
- Confirm the handover model has been validated against the construction records. A BIM model that reflects the design rather than the built asset is operationally worthless.
For a full structured checklist, see the BIM best practices guide, which covers information management workflows from EIR to AIM across building and infrastructure project types.

The Business Case for BIM Adoption
The business case for BIM sits on four pillars: error reduction, time savings, cost control, and improved asset performance over the operational life of the facility.
On the error reduction side, the UK’s National BIM Report has consistently shown that teams using coordinated BIM detect and resolve the majority of design clashes before construction begins, compared with discovery on site where each unplanned variation typically costs between five and ten times the design-stage correction cost. For a ₦2 billion building in Lagos, that differential is material.
Time savings come primarily from reduced RFI (Request for Information) volumes during construction. A well-coordinated BIM model answers the questions that would otherwise generate RFIs — column positions, slab openings, service penetrations — before the contractor ever asks them. Projects with mature BIM programmes typically report RFI reductions of 30–50% compared with equivalent traditionally delivered schemes.
On cost, 5D BIM allows the client and QS team to see the cost implications of design decisions in near real-time. When the architect proposes a change to the cladding specification, the 5D model recalculates the cost impact within hours rather than days. That feedback loop disciplines the design process and reduces late-stage value engineering — the kind that strips out quality when it is too late to reconfigure the design.
The operational value is often the least appreciated. A well-structured AIM reduces the cost of planned preventive maintenance, accelerates fault diagnosis, and supports future refurbishment or extension projects. For public infrastructure — schools, hospitals, road networks — where the asset will be in service for 50 years or more, the cumulative operational saving from good information management at handover is substantial. The documented benefits of BIM adoption across project types and scales are explored in detail in a companion article.
Frequently Asked Questions About BIM
Q: What is BIM in civil engineering?
A: In civil engineering, BIM is the application of data-rich 3D modelling to infrastructure assets — roads, bridges, drainage networks, utilities, and water treatment facilities. It extends the building-focused origins of BIM to linear and geotechnical assets, using tools like Civil 3D and OpenRoads Designer rather than Revit. The ISO 19650 series governs information management across both building and infrastructure BIM. On infrastructure projects, the equivalent of the Employer’s Information Requirements is often called the Project Information Requirements (PIR).
Q: What is the difference between BIM and CAD?
A: CAD (Computer-Aided Design) produces electronic drawings — essentially digital replacements for the drawing board. A CAD file contains lines, arcs, and text but no embedded intelligence. A BIM model contains objects — walls, columns, beams, pipes — each carrying data attributes such as material, specification, cost, and maintenance interval. When a column is moved in BIM, the associated plan, section, elevation, and schedule all update automatically. In CAD, you update each drawing manually. BIM is not an evolution of CAD; it is a fundamentally different paradigm.
Q: Is BIM mandatory in Nigeria?
A: As of 2025, BIM is not mandated by Nigerian legislation or by COREN regulations, unlike the UK, where the government mandated BIM Level 2 on all centrally funded public projects from 2016. However, Nigerian projects with international funders — World Bank, AfDB, JICA, or bilateral development finance — increasingly include BIM requirements in their procurement specifications. The Lagos State and FCT Abuja infrastructure frameworks have begun referencing BIM deliverables on major capital programmes. Practices positioning for that work should be building BIM capability now.
Q: How much does implementing BIM cost?
A: BIM implementation costs vary by firm size and project complexity. Software licensing for Autodesk’s Architecture, Engineering and Construction (AEC) Collection — which includes Revit, Civil 3D, and Navisworks — runs at approximately $3,500–$4,500 per user per year on subscription. Training a proficient BIM user from a CAD background typically requires 40–80 hours of structured training plus six months of supervised project work. On the project side, the BIM management overhead — EIR preparation, CDE administration, clash detection coordination — typically adds 1–2% to design fees on building projects and 0.5–1.5% on infrastructure. These costs are generally recovered through reduced construction-phase variations and RFIs.
Q: What is the difference between BIM and a digital twin?
A: A BIM model is a static or periodically updated digital representation of a built asset, typically reflecting design intent or as-built condition at a point in time. A digital twin is a live, continuously updated model connected to real-time data streams — sensor readings, occupancy data, utility consumption — that mirrors the actual behaviour of the asset as it operates. BIM is the foundation from which a digital twin is built: without an accurate, data-rich BIM model at handover, building a useful digital twin is significantly harder. The two concepts are complementary, not competing.
Why BIM Matters for Engineering Practice
BIM is not a trend that will pass. It is the direction in which the global construction industry is moving, driven by client demand for better cost certainty, reduced waste, and more useful operational information at handover. For engineering practices in Nigeria and across Africa, the window to build genuine BIM capability — before it becomes a contractual prerequisite for major public and internationally funded work — is narrowing.
The basics are accessible. The standards are clear. The tools exist. What separates teams that extract real value from BIM from those that simply produce prettier 3D models is process discipline: a properly prepared EIR, a maintained CDE, consistent LOD compliance, and a handover model that actually reflects the built asset. Get those fundamentals right and BIM delivers on its promise.
If your practice is considering BIM adoption or you are managing a project where BIM requirements have appeared in the tender, the StruviaCore BIM guide sets out the implementation steps in practical detail. For project-specific advice on information requirements, model management, or BIM-compliant structural deliverables, contact the StruviaCore team directly.
Leave a Reply