
Tag: BIM
-
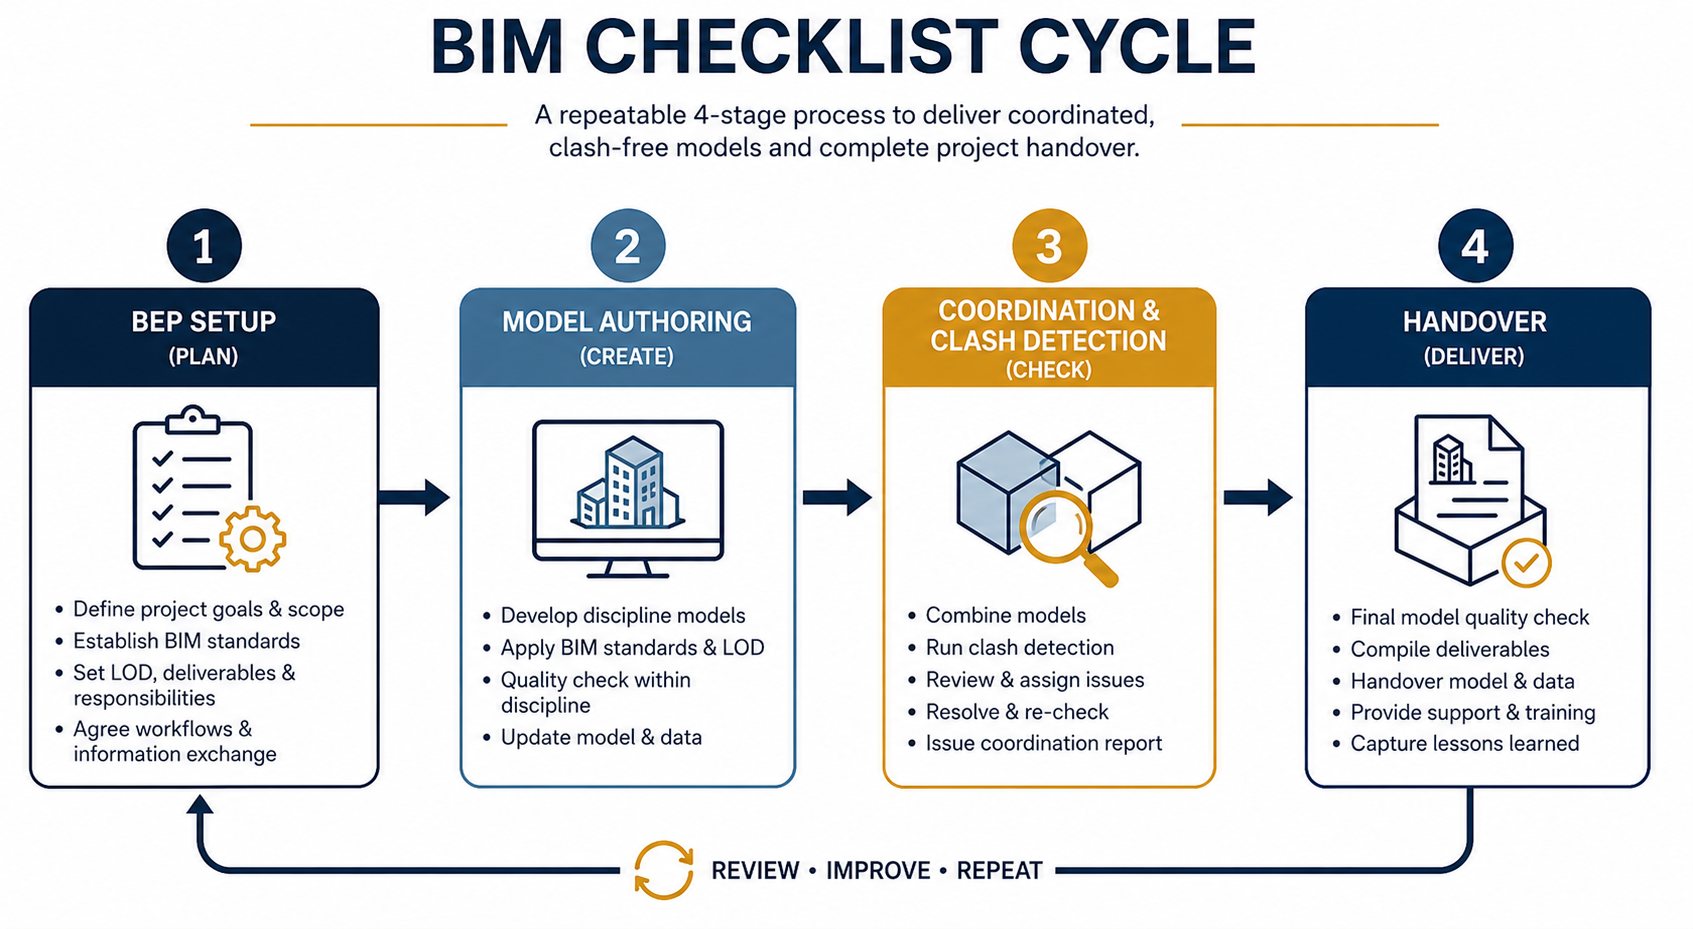
A structural engineer opens a coordinated model three weeks before pour, only to find the ductwork routing wasn’t updated after the last architectural revision. The clash goes unnoticed until a site supervisor in Lekki flags a beam soffit that’s 200mm lower than the drawings show. This is not a software failure. It’s a BIM checklist…
-

A structural engineer opens a clash report on a Tuesday morning and finds forty-one conflicts between the mechanical ductwork and the primary beams on Level 6 — conflicts that would have surfaced on site, mid-pour, if nobody had caught them first. This is the everyday reality Building Information Modelling was built to prevent. If you…
-
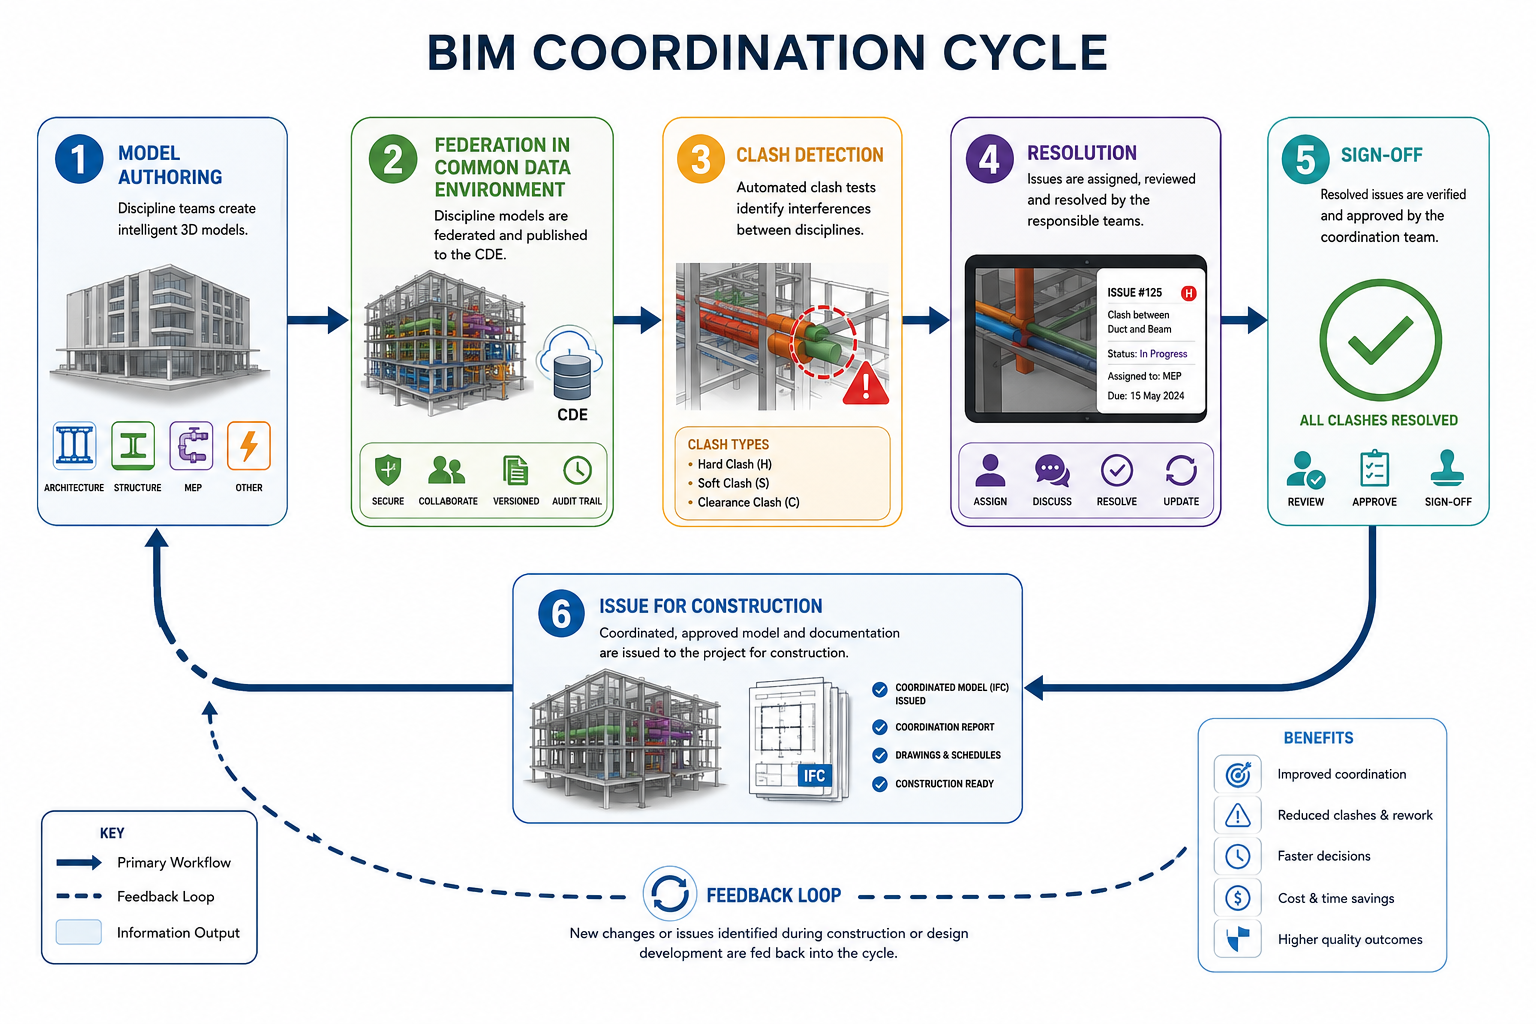
A structural team in Lagos issues a reinforced concrete drawing package. Three weeks later, the MEP contractor discovers a 300mm chilled water riser clashing with a transfer beam on the fourth floor. The clash was visible in the model the entire time — nobody was looking at the model together. This is the scenario that…
-
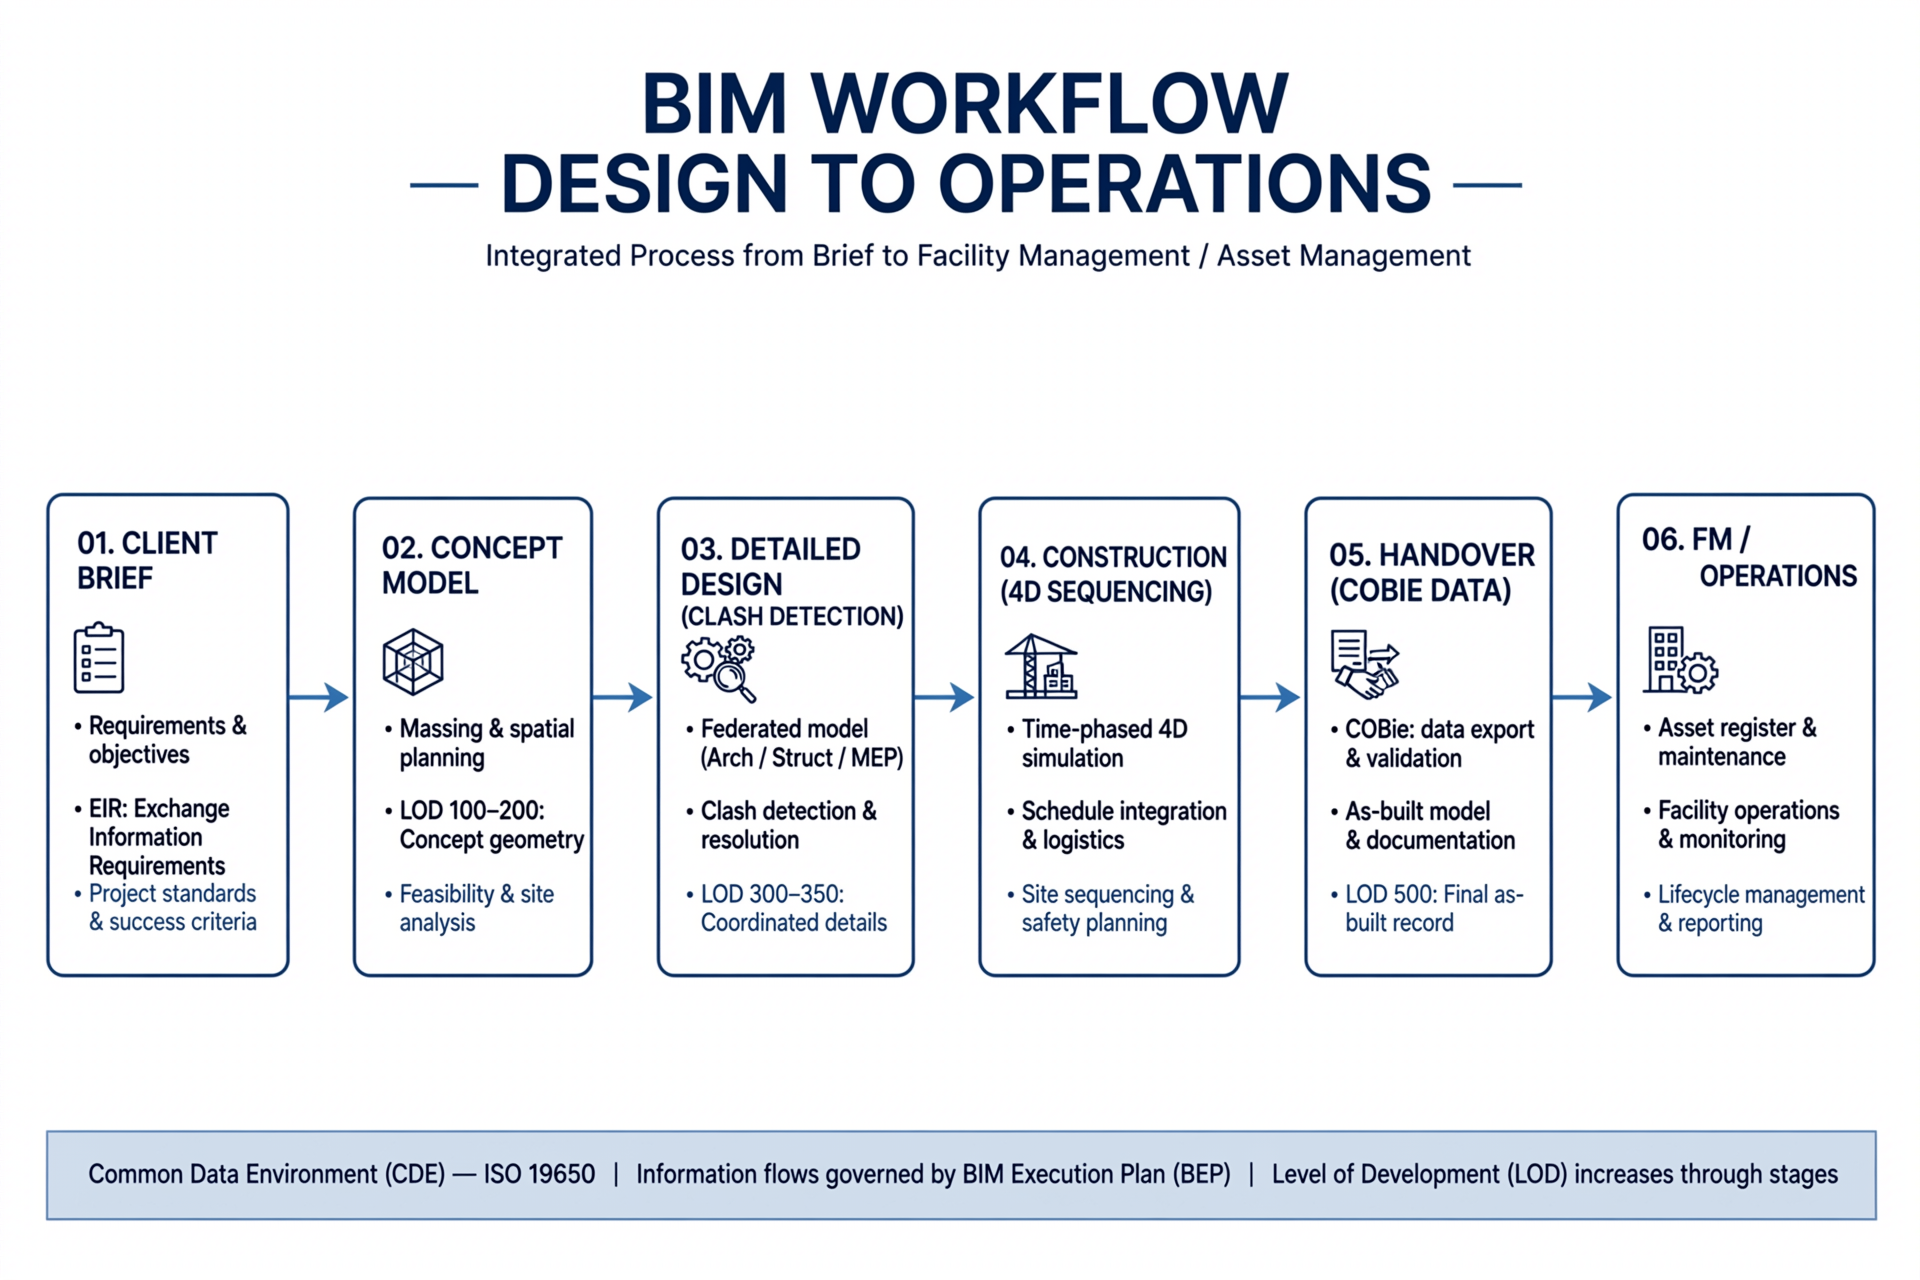
Walk into any serious project office today — whether it is a highway overpass in Abuja, a residential tower in Lagos Island, or a water treatment facility on the outskirts of Port Harcourt — and you are likely to find engineers working from a three-dimensional model that contains far more than geometry. Dimensions, materials, cost…