

Walk past any multi-storey building under construction in Lagos Island, and you will see columns rising, slabs being poured, and steel being fixed — all before the architect’s vision becomes visible to anyone outside the hoarding. What you are watching is structural engineering in action. The discipline is not decoration. It is the reason the building does not collapse under its own weight, does not sway dangerously in a coastal wind, and does not sink unevenly into the Lagos clay beneath it.
Yet for most clients, site engineers, and even architecture students, structural engineering remains the least understood part of the design and construction process. This article explains what structural engineering is, how structural engineers actually work, what tools and codes they rely on, how the Nigerian regulatory environment shapes their decisions, and what goes wrong when the process is shortchanged. By the end, you will have a working understanding of the discipline — enough to hold a meaningful conversation with a structural engineer on any project.
Structural Engineering: Quick Answer
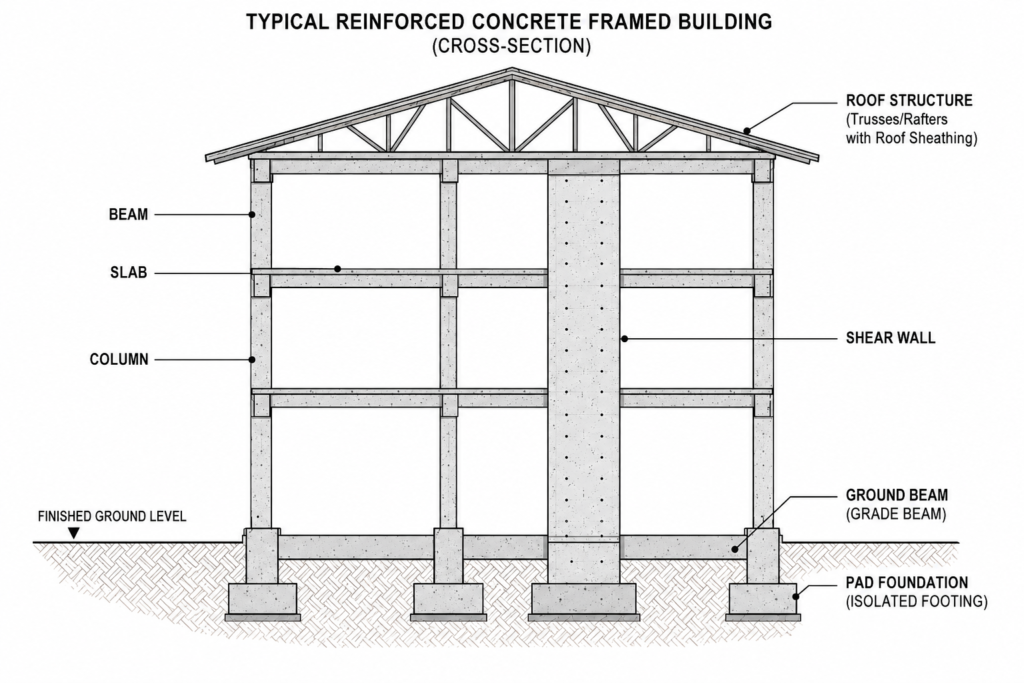
Structural engineering is the branch of civil engineering that analyses and designs load-bearing systems — columns, beams, slabs, foundations, and frames — so that a structure carries its own weight and all applied forces safely to the ground. Structural engineers calculate loads, select materials, specify reinforcement, and produce drawings that construction teams follow on site.
What Structural Engineering Actually Does
A common misconception is that structural engineering and architecture are parallel activities that occasionally intersect. In practice, structural engineering is the discipline that converts an architectural concept into something that obeys the laws of physics. Architects define form and function. Structural engineers define the skeleton that holds that form upright — and they do so with calculations, not intuition.
Structural engineering is the systematic process of ensuring that every element of a structure — from the tip of a parapet to the base of a pile — can resist all the forces that will act on it throughout its design life, without excessive deformation, cracking, or collapse. Those forces are not hypothetical. They include the dead weight of the structure itself, the weight of people and contents, wind pressure, thermal expansion, vibration, and in seismically active zones, ground acceleration.
In Nigeria, the dominant codes of practice are the British Standards — particularly BS 8110 for reinforced concrete (now increasingly supplemented by the Eurocodes), BS 5950 for structural steelwork, and BS 8004 for foundations. The Council for the Regulation of Engineering in Nigeria (COREN) mandates that all structural drawings be prepared and signed by a registered engineer. The Nigerian Industrial Standards (NIS) govern material specifications such as reinforcement steel and Portland cement grades used on Nigerian sites.
The Structural Engineer’s Core Outputs
Most clients engage a structural engineer and receive a set of drawings. That understates what the engineer actually produces. The deliverables typically include a geotechnical assessment or desk study, a structural design report detailing assumptions and calculation methodology, reinforcement drawings for every concrete element, connection details for steel structures, and a specification document that defines minimum material grades, concrete mixes, and cover requirements. On complex projects in Abuja or Port Harcourt, the design report may run to several hundred pages before a single column is cast.
Understanding what structural engineering is and how it differs from architecture and general civil work is the starting point for any client commissioning a building or infrastructure project. It clarifies who is responsible for structural safety — and it is not the contractor.
How Structural Engineering Fits Into the Project Team
On a standard Nigerian building project, the structural engineer works alongside the architect, the mechanical and electrical engineer, and the quantity surveyor. The architect leads on form and space. The structural engineer leads on load paths and member sizing. The quantity surveyor prices what the structural engineer specifies. Conflicts between architectural intent and structural requirements — a cantilevered slab that the architect wants but that the structural engineer cannot achieve within the slab depth allocated — are resolved through iteration, not argument. That iterative process is what the design phase is for.
In practice, structural engineers in Nigeria are often brought in too late, after the architectural drawings are largely complete. This is a project management error with real cost consequences. Changes to structural grids or floor-to-floor heights become expensive once architectural drawings are advanced. The full structural engineering process should begin at the concept design stage, not at tender.
How Structural Engineers Analyse and Design a Structure
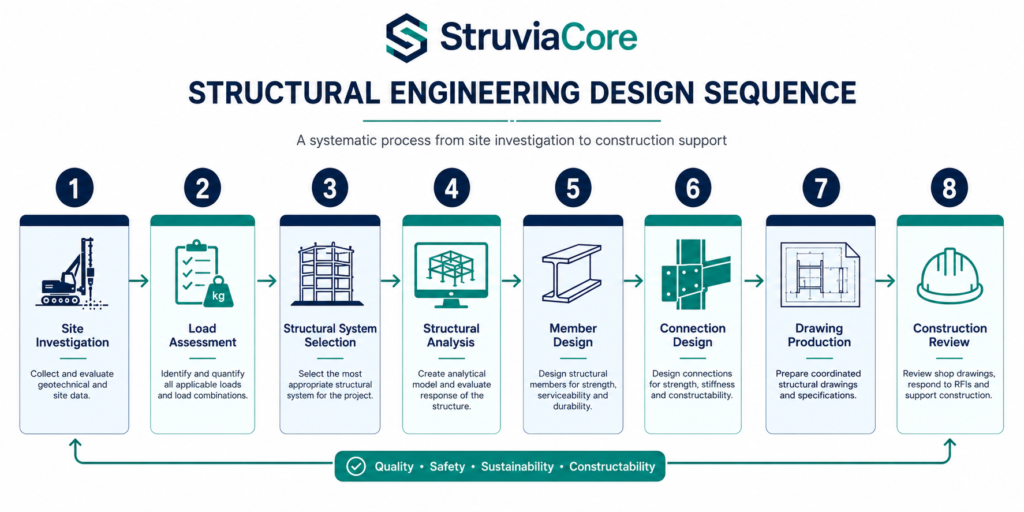
The structural engineering process follows a logical sequence: understand the site, establish the loads, choose a structural system, analyse the forces in each member, design each member to resist those forces, and detail the connections. Each step builds on the previous one. Skipping ahead — designing a foundation before completing a soil investigation, for example — introduces risk that typically surfaces during construction or, worse, after occupation.
Site Investigation and Geotechnical Input
Before a structural engineer sizes a single column, someone needs to establish what the ground can bear. In Lagos, that question is rarely straightforward. The Lagos coastal plain sits on alternating layers of sand, soft marine clay, and medium-dense alluvial deposits. Settlement under load is a real risk, and differential settlement — where one part of a building settles more than another — is one of the most common causes of structural cracking in Nigerian residential buildings.
A proper site investigation includes borehole drilling to sufficient depth (typically 1.5 times the width of the proposed foundation, or to a competent stratum), standard penetration tests (SPT) at regular intervals, and laboratory analysis of soil samples for shear strength, compressibility, and plasticity index. The geotechnical report feeds directly into foundation design. Without it, the structural engineer cannot determine whether a pad foundation at 1.5 m depth is appropriate, or whether piling to a competent stratum at 15 m or 20 m is required.
This relationship between ground conditions and structural decisions is why foundation design is inseparable from geotechnical engineering. In Abuja, where laterite profiles are common and bearing capacities are generally higher, shallow foundations are more frequently viable. In Port Harcourt, where the Niger Delta underlies the city, engineers routinely specify bored piles to reach load-bearing strata well below the surface.
Load Analysis and Structural System Selection
Loads on a structure fall into three categories. Dead loads are permanent — the self-weight of slabs, beams, columns, walls, floor finishes, and fixed services. Imposed loads (also called live loads) are variable — people, furniture, vehicles on a ramp, stored goods in a warehouse. Environmental loads include wind pressure calculated from local wind maps, and notional horizontal forces that account for geometric imperfections in the structure.
BS 6399 Parts 1, 2, and 3 provide the load values that Nigerian structural engineers typically reference. For a typical office building in Lagos, a characteristic imposed floor load of 2.5 kN/m² is standard. A storage area might carry 7.5 kN/m² or more. These values are factored up by partial safety factors — 1.4 on dead loads and 1.6 on imposed loads under BS 8110 ultimate limit state — before being used in member design.
The structural system — whether reinforced concrete frame, flat slab, load-bearing masonry, or structural steelwork — is selected based on span requirements, storey height, programme, and cost. For residential buildings in Nigeria up to five storeys, reinforced concrete frames with ribbed or solid slabs dominate. For longer spans and taller structures, post-tensioned concrete or structural steelwork becomes competitive.
The Nigerian Regulatory and Professional Context
Structural engineering in Nigeria does not operate in a vacuum. The profession sits within a regulatory framework that, when properly applied, protects the public. COREN registration is mandatory for any engineer signing structural drawings for statutory approval. State physical planning authorities — such as the Lagos State Physical Planning Permit Authority (LASPPPA) — require stamped structural drawings from a COREN-registered engineer as part of the building permit package.
The practical reality on many Nigerian sites is more complicated. Substandard reinforcement steel — rebar that fails to meet the NIS 117 minimum yield strength of 460 N/mm² for high-yield bars — enters the market and sometimes reaches construction sites. Concrete mixes are prepared on-site without adequate quality control, producing characteristic compressive strengths well below the specified 25 N/mm² or 30 N/mm². Cover to reinforcement is inconsistent. These are not abstract concerns: they are among the documented contributing factors in several building collapses investigated in Lagos and Ogun State in the past decade.
This is why the structural engineer’s role extends beyond design into construction inspection. A structural design is only as good as its execution. The engineer of record should carry out periodic site visits during critical construction stages — foundation concreting, column and beam casting, and slab pours — and issue inspection reports. The challenges that structural engineers face in the Nigerian construction environment are real, but they are manageable with proper oversight.
The adoption of the Eurocodes — specifically BS EN 1992 for concrete (Eurocode 2) and BS EN 1997 for geotechnical design (Eurocode 7) — is gradually increasing on larger commercial and infrastructure projects. Multinational clients and international lenders often require Eurocode-compliant designs. Nigerian structural engineers who work on both domestic and international projects are therefore maintaining competency in both the legacy British Standards and the Eurocodes simultaneously.
Common Failures, Cost Drivers, and What They Mean for Your Project
Building failures in Nigeria rarely happen because of a single catastrophic decision. They typically result from a chain of smaller compromises: an undersized foundation because there was no soil investigation; columns with insufficient reinforcement because the contractor substituted smaller bars; concrete cast in hot, dry conditions without adequate curing; and floors overloaded beyond their design capacity. The structural engineer who designed the building may never have seen the site during construction.
Understanding the cost factors in structural engineering helps clients make better decisions. The structural engineering fee on a typical residential or commercial building project in Nigeria ranges from 2% to 4% of the construction cost, depending on complexity. That fee covers design, drawings, specifications, and — when properly scoped — construction inspection. Clients who cut this fee by going to the cheapest available engineer, or who engage unregistered practitioners, are not saving money. They are shifting risk to themselves and to the future occupants of the building.
The factors that drive structural engineering costs include foundation type (piled foundations are substantially more expensive to design and build than shallow foundations), structural system complexity, number of storeys, seismic design requirements (relevant in some parts of Nigeria), and the level of construction monitoring agreed with the client. A five-storey reinforced concrete framed building on a piled foundation in Victoria Island will have higher structural engineering costs than a two-storey residential building on a pad foundation in a Lagos suburb — and that difference is justified by the difference in risk.
Best Practices for Engaging and Working With a Structural Engineer
The structural engineering process works best when it is treated as a collaboration, not a transaction. These practices, drawn from project experience across Nigerian construction environments, consistently produce better outcomes.
- Commission a soil investigation before appointing an architect. Ground conditions determine foundation type, and foundation type has a direct bearing on structural system selection and overall construction cost. Doing this in the right sequence avoids abortive design work.
- Engage the structural engineer at concept stage. Structural input during early design is cheaper and more effective than structural redesign after architectural drawings are complete. Grid alignment, floor-to-floor heights, and core locations all have structural implications.
- Verify COREN registration. Ask to see the engineer’s COREN registration certificate and confirm it is current. This is not a formality — it is a minimum standard of professional accountability.
- Request a structural design report, not just drawings. Drawings show what to build. A design report shows why. It documents the assumptions, the load cases, the code references, and the basis for every member size. You need both.
- Budget for construction inspection. Agree the scope and frequency of inspection visits in the structural engineer’s appointment. Specify that the engineer will attend to check reinforcement before each concrete pour for critical elements.
- Specify material testing. Include a concrete testing regime in the structural specification — a minimum of three 150 mm test cubes per pour for all structural elements, tested at 7 and 28 days. Confirm that rebar delivered to site has mill certificates that can be cross-checked against NIS 117.
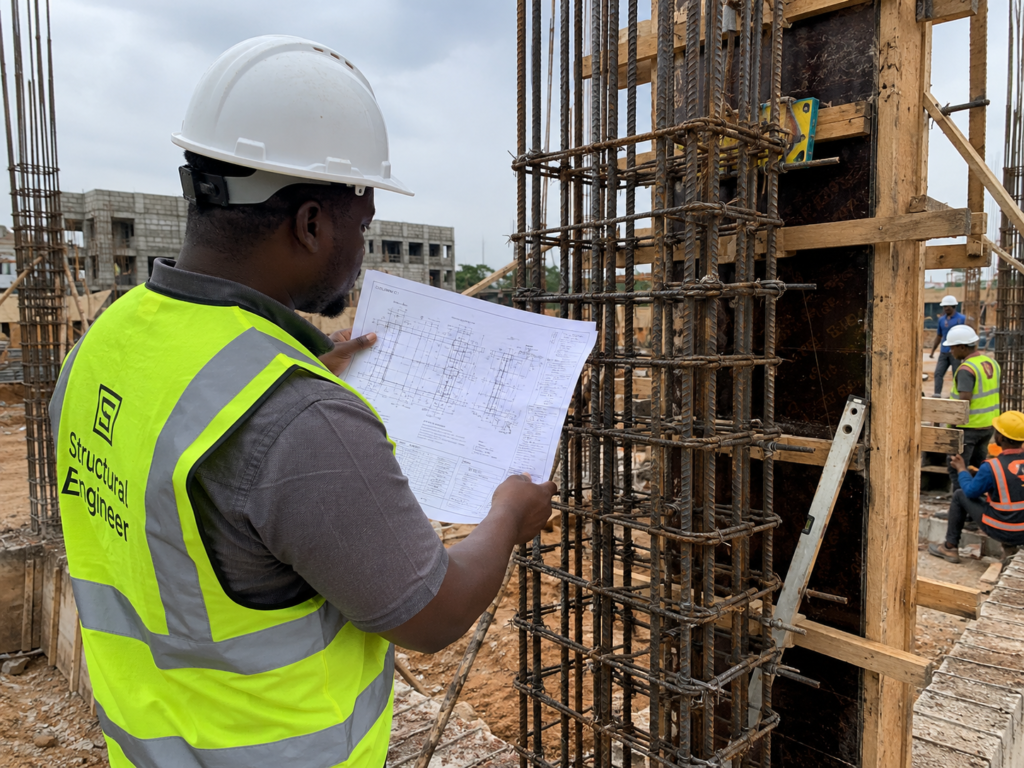
Following established best practices in structural engineering from project inception through construction completion is the single most effective way to reduce structural risk on any building project in Nigeria.
Frequently Asked Questions About Structural Engineering
The questions below reflect what engineering students, site engineers, project managers, and clients actually search for when trying to understand structural engineering.
Q: What is the difference between structural engineering and civil engineering?
A: Civil engineering is the broader discipline that covers the design and construction of infrastructure — roads, bridges, water systems, drainage, and buildings. Structural engineering is a specialisation within civil engineering focused specifically on load-bearing systems. All structural engineers are civil engineers by training, but not all civil engineers are structural engineers. In Nigeria, both categories require COREN registration, but structural engineers typically have additional specialised training in analysis and design.
Q: How does a structural engineer calculate loads on a building?
A: Structural engineers calculate loads using published standards. In Nigeria, BS 6399 Parts 1, 2, and 3 define characteristic dead, imposed, and wind loads. Dead loads are calculated from the dimensions and unit weights of materials — a 150 mm reinforced concrete slab, for example, carries a dead load of approximately 3.75 kN/m². Imposed loads are taken from code tables based on occupancy type — 2.5 kN/m² for offices, 3.0 kN/m² for public assembly. These loads are then factored and combined according to BS 8110 or Eurocode load combination rules before member design proceeds.
Q: What is the structural engineering process for a new building in Nigeria?
A: The process begins with a site investigation to characterise ground conditions, followed by load assessment, structural system selection, and analysis using software tools or manual calculation. The engineer then sizes and details each structural element — foundations, columns, beams, and slabs — and produces drawings and specifications for the contractor. The process concludes with construction inspection to verify that what is built matches what was designed. COREN registration is required to sign off drawings for statutory planning approval.
Q: What are the most common structural failures in Nigerian buildings, and why do they happen?
A: The most frequent causes of structural failure in Nigerian buildings include: substandard reinforcement steel that does not meet NIS 117 yield strength requirements; concrete mixes with water-cement ratios too high for the specified strength; inadequate foundation depth or bearing area due to skipped soil investigation; and overloading of floors beyond their design capacity, often when residential buildings are converted to commercial use. Inadequate construction supervision — allowing these conditions to go undetected during construction — is the common thread across most documented collapses.
Q: How much does structural engineering design cost in Nigeria?
A: Structural engineering fees in Nigeria typically range from 2% to 4% of the project construction cost, depending on the complexity of the structure, the foundation type, the number of storeys, and whether construction inspection is included. For a 5,000 m² commercial building with a construction cost of ₦2 billion, the structural engineering fee might range from ₦40 million to ₦80 million. This fee covers design, drawings, specifications, and ideally a defined scope of site inspections. Attempting to negotiate this below 1.5% of construction cost on a complex structure is a false economy.
Structural engineering is the discipline that turns building intentions into physical reality that stays standing. It is not an administrative hurdle or a line item to be squeezed. It is the application of mechanics, materials science, and professional judgement to the problem of keeping structures safe for the people inside them and around them — for decades.
In the Nigerian construction environment, with its variable ground conditions, supply chain challenges, and the pressures that push projects toward shortcuts, the structural engineer’s role is more consequential, not less. When structural engineering is done well — when the soil is investigated, the loads are properly assessed, the members are correctly sized, the details are buildable, and the construction is properly inspected — structures perform as designed. When it is not, the consequences range from cracking and costly remediation to collapse.
StruviaCore provides structural engineering services across residential, commercial, industrial, and infrastructure projects in Nigeria. If you are starting a project and want to understand what the structural engineering scope should cover, review our structural engineering service guide or contact our team directly for an initial consultation.
Leave a Reply